

Just Listed















Address
34 W Grover St, Mount Olive Twp., NJ
Price
$ 1,399,900
Property Attributes
- ID#4053865
- TypeSingle Family
- Listing Status Active
- CountyMORRIS
- CityMount Olive Twp.
- AreaMount Olive Twp.
- Zip07836
- StyleCustom Home
- Year Built1985
- Taxes$ 17501
- Price$ 1,399,900
- Bedrooms4
- Full Bathrooms4
- Half Bathrooms1
- Sqr Footage6000
- Lot Size0.8 Acres
Data Source:
Garden State MLS (GSMLS)
Property Description
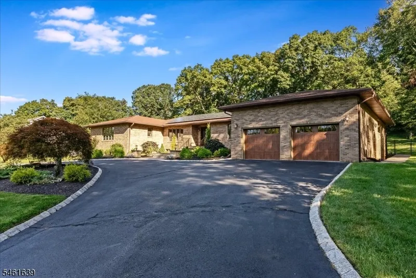
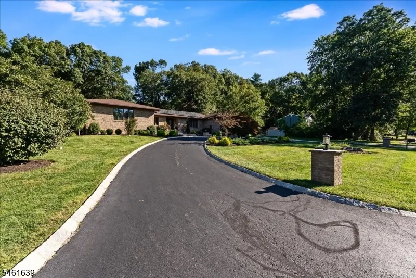
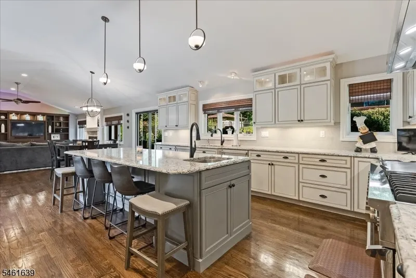
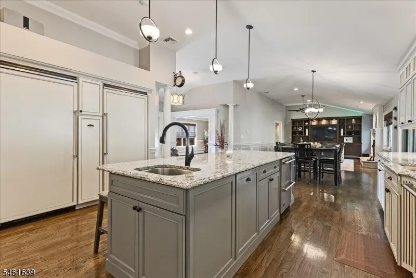
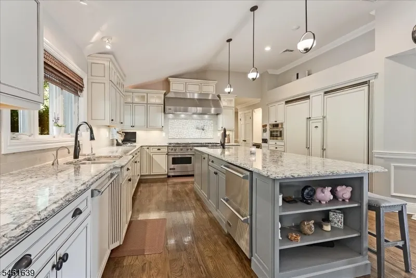
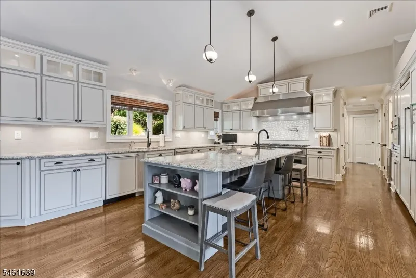
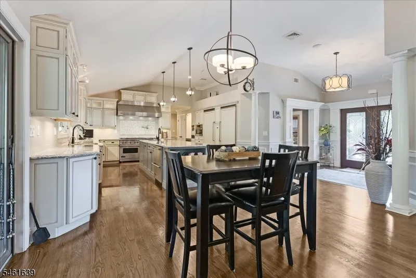
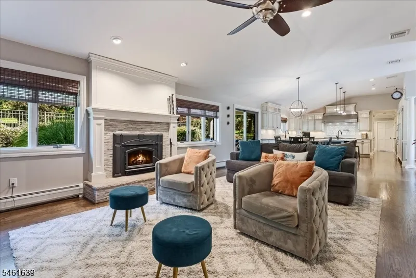
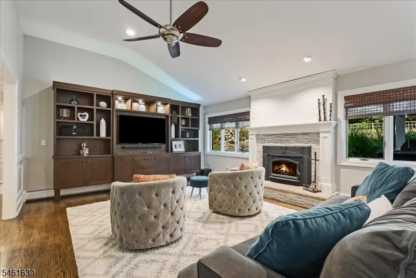
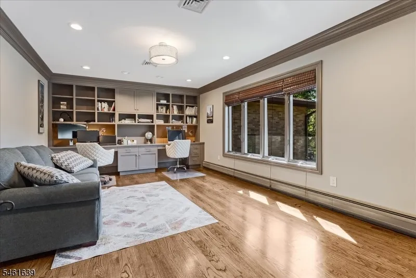
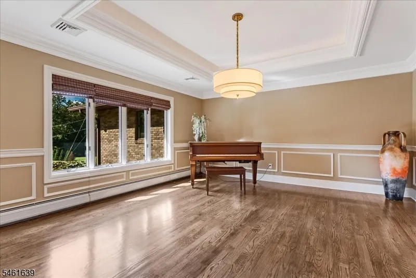
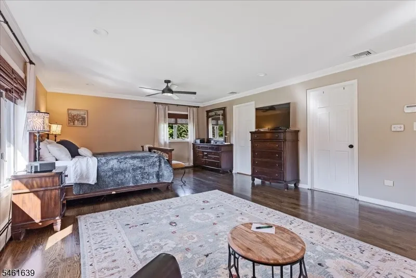
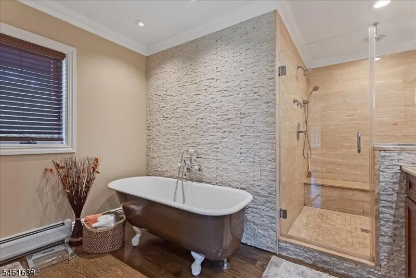
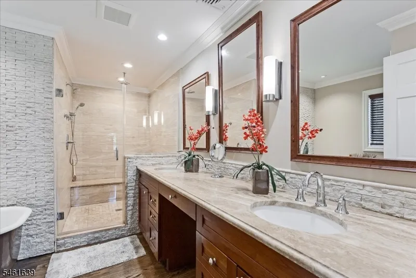
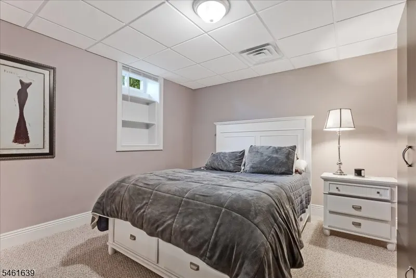
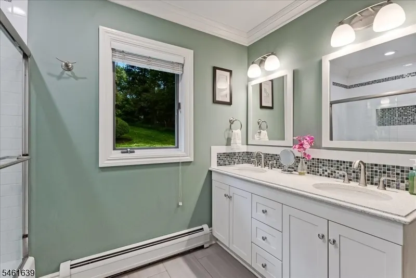
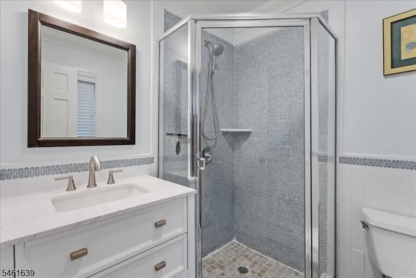
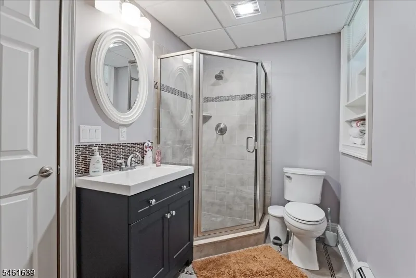
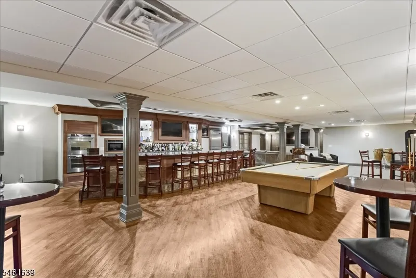
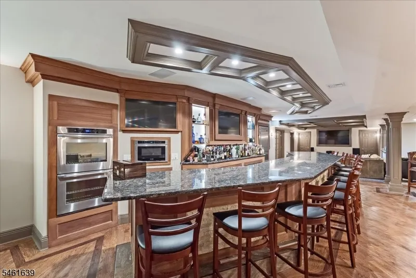
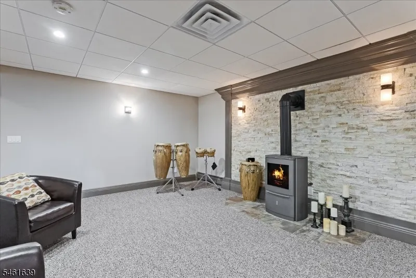
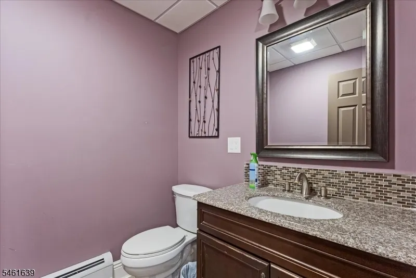
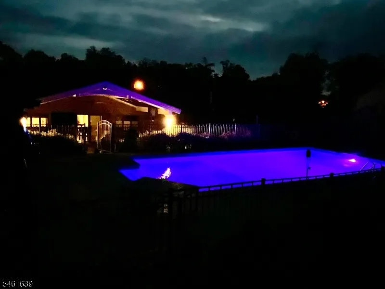
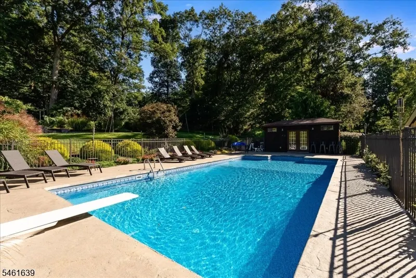
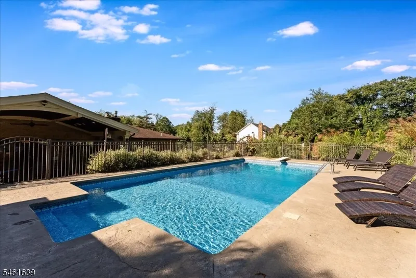
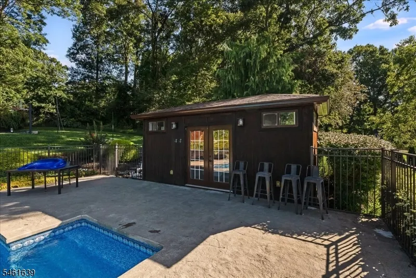
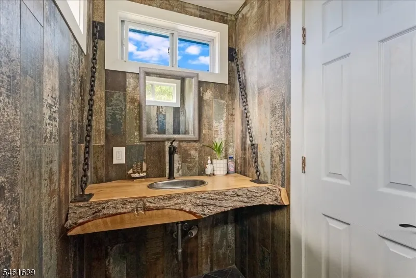
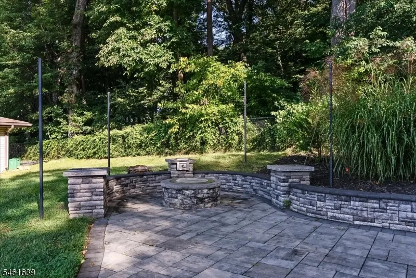
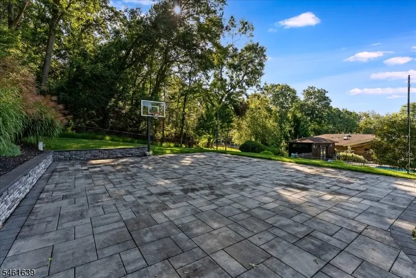
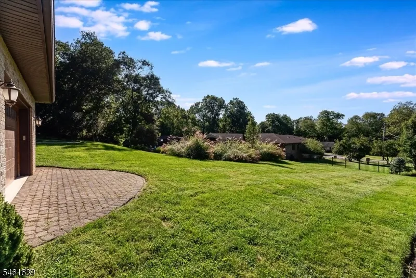
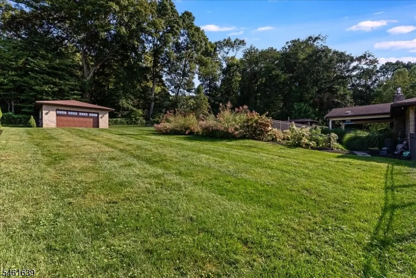
TRULY ONE OF A KIND AND OFFERED AT A FRACTION OF TODAY'S REPLACEMENT COST! THIS CUSTOM 6000 SQ.FT. RANCH IS AN EXTRAORDINARY SHOWCASE OF CRAFTSMANSHIP, LUXURY & EFFORTLESS INDOOR/OUTDOOR LIVING. FROM THE MOMENT YOU ENTER, YOU ARE WELCOMED BY EXTENSIVE CUSTOM MILLWORK, GLEAMING HARDWOOD FLOORING, ELEGANT FINISHES & BEAUTIFULLY DESIGNED SPACES THAT FEEL BOTH IMPRESSIVE & INVITING. THE GOURMET KITCHEN IS THE HEART OF THE HOME FEATURING A 60" DUAL-FUEL VIKING RANGE, REFRIGERATOR AND FREEZER AND DUAL DISHWASHERS. PREMIUM CUSTOM CABINETRY & AN EXPANSIVE GRANITE CENTER ISLAND IDEAL FOR ENTERTAINING. THE LUXURIOUS PRIMARY SUITE OFFERS A PRIVATE RETREAT WITH A HANDCRAFTED CUSTOM BATHROOM, SOAKING TUB & EUROPEAN-INSPIRED SHOWER. THE FULLY FINISHED LOWER LEVEL ADDS INCREDIBLE VERSATILITY WITH A MAHOGANY WET BAR & A SECOND COOKING AREA AS WELL AS A THEATER ROOM, GYM, OFFICE & GUEST ROOMS WITH POTENTIAL FOR AN IN-LAW OR GUEST SUITE. EVERY ASPECT HAS BEEN THOUGHTFULLY DESIGNED TO ELEVATE COMFORT, STYLE AND FUNCTIONALITY. STEP OUTSIDE TO YOUR OWN PRIVATE RESORT-INSPIRED OASIS FEATURING A HEATED IN-GROUND POOL AND A CUSTOM POOL HOUSE WITH A FULL BATHROOM, HAND CRAFTED COVERED PATIO FEATURES A FULL OUTDOOR KITCHEN & A UPPER PATIO WITH GAS FIRE PIT, TORCHES, AND GRILL. ATTACHED 2 CAR GARAGE WITH A CAR LIFT AND EPOXY FLOOR & A OVERSIZED DETACHED OVERSIZED HEATED 2 CAR GARAGE. A WHOLE-HOUSE GENERATOR AND OWNED SOLAR PANELS ADD WORRY FREE LIVING AND ENGERY EFFICIENCY. SHOWN BY APPOINTMENT ONLY.
| Elementary School | Middle School | High School |
|---|---|---|
| MTN.View Elementary School | MT.Olive MS | MT.Olive HS |
| Price History | |
|---|---|
| 9/19/2026 | Listed $1,399,900 |
General Features
| Sewer | Septic 4 Bedroom Town Verified |
|---|---|
| Heating | Baseboard - Hotwater,Forced Hot Air,Heat Pump,Multi-Zone |
| Cooling | 2 Units,Ceiling Fan,Central Air,Multi-Zone Cooling |
| Utilities | Electric,Gas In Street,Gas-Natural |
| Possession | UPON CLOSING |
| Roof | Asphalt Shingle |
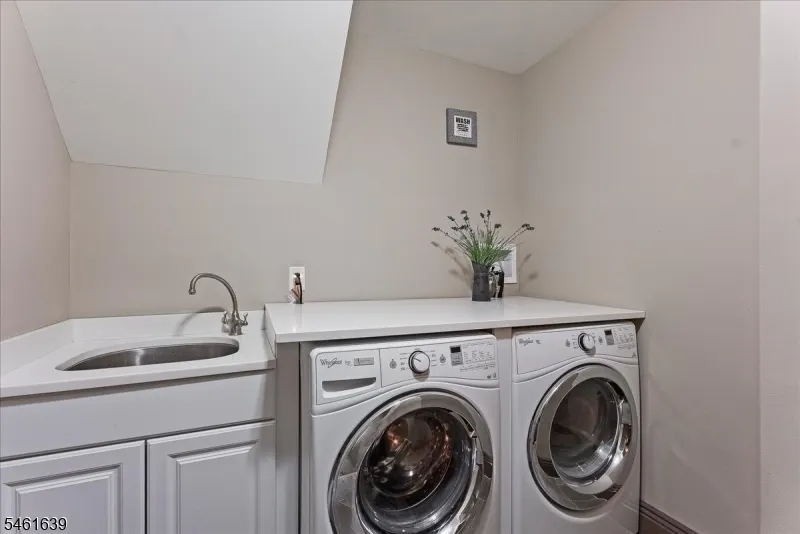
| Appliances | Central Vacuum,Dishwasher,Dryer,Generator-Built-In,Kitchen Exhaust Fan,Microwave Oven,Range/Oven-Gas,Refrigerator,Self Cleaning Oven,Stackable Washer/Dryer,Sump Pump,Wall Oven(s) - Electric,Washer,Wi |
| Water Heater | From Furnace |
| Zoning | RESIDENTIAL |
| Garage Spaces | 4 |
| Architectural Style | Custom Home |
| Pool Features | Heated,In-Ground Pool,Liner |
| Pets Allowed | Yes |
| Year Built | 1985 |
| Garage | Built-In Garage,Detached Garage,Garage Door Opener,Oversize Garage |
| Township | Mount Olive Twp. |
| Easement | Unknown |
| Tax Year | 2025 |
| Services | Cable TV Available,Garbage Included |
| Ownership | Fee Simple |
| Accessibility | No |
| County | Morris |
| Total Rooms | 16 |
| Full Baths | 4 |
| Status | Active |
| Directions | 34 W GROVER ST.,MT. OLIVE |
| High School | MT.Olive HS |
| Open Parking Spaces | 10 |
| Elementary School | MTN.View |
| Tax Annual Amount | 17501 |
| Home Warranty Y/N | No |
| Middle/Junior High School | MT.Olive MS |
| Drive | Blacktop,Circular |
| Standard Status | Active |
| Tax Assessed Value | 504800 |
| Town # | 2327 |
| Tax Lot | 5 |
| Primary Style | Custom Home |
| Sub Property Type | Single Family |
| Community Living | No |
| Farm Assessment | No |
Interior Features
| Interior Amenities | BarWet,CODetect,CeilHigh,SecurSys,SmokeDet,StallShw,StallTub,StereoSy,TubShowr,WlkInCls,WndwTret |
|---|---|
| Basement | Full |
| Flooring | Carpeting,Tile,Wood |
| Total Fireplaces | 2 |
| Fireplace Features | Family Room,Gas Fireplace,Insert,Rec Room,Wood Burning |
| Master Bath Features | Soaking Tub,Stall Shower |
| Other Room 1 Level | Basement |
| Kitchen Level | First |
| Living Room Level | First |
| Other Room 4 Level | Basement |
| Dining Room Level | First |
| Den Level | Basement |
| Other Room 2 Level | Basement |
| Other Room 3 Level | Basement |
| Family Room Level | First |
| In-Law Suite | Yes |
| Fuel Type | Electric,Gas-Natural,Solar-Owned |
| Half Baths | 1 |
| Total Bedrooms | 4 |
| Kitchen Dimensions | 20x14 |
| RoomOther4Dimensions | 15x11 |
| RoomOther4Description | Den |
| RoomOther3Dimensions | 15x8 |
| RoomOther2Dimensions | 13x13 |
| RoomOther2Description | Office |
| RoomOther1Dimensions | 60x26 |
| RoomOther1Description | Rec Room |
| RoomLivingDimensions | 20x13 |
| Kitchen Features | Center Island,Eat-In Kitchen,Pantry,Second Kitchen,Separate Dining Area |
| RoomFamilyDimensions | 17x15 |
| RoomDiningFeatures | Formal Dining Room |
| RoomDiningDimensions | 15x15 |
| Den Dimensions | 15x14 |
| RoomBed4Level | First |
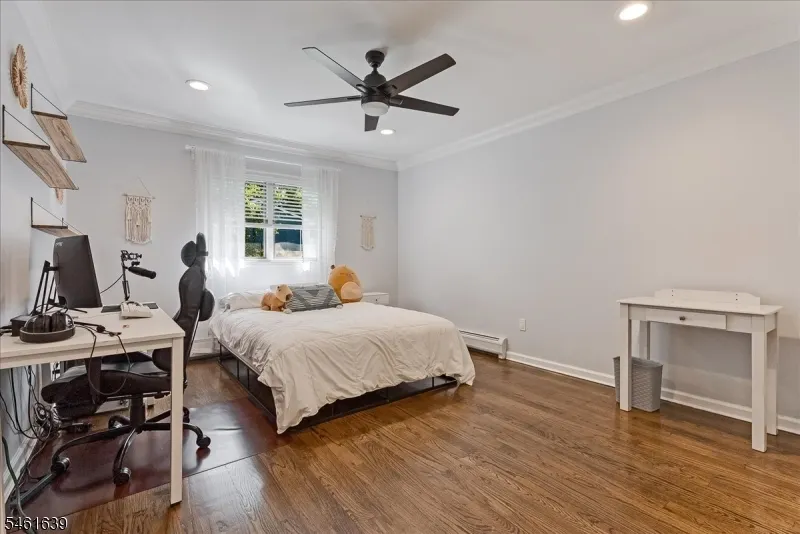
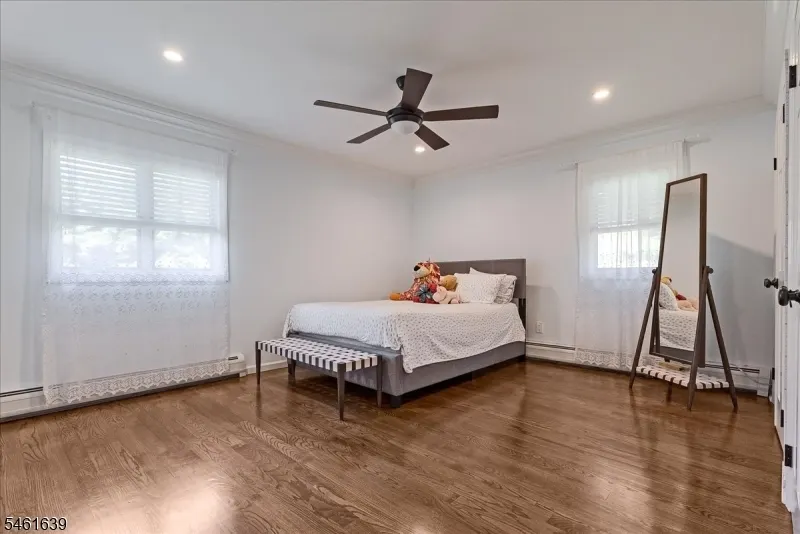
| RoomBed4Dimensions | 15x12 |
| RoomBed3Level | First |
| RoomBed3Dimensions | 15x12 |
| RoomBed2Level | First |
| RoomBed2Dimensions | 15x13 |
| RoomBed1Level | First |
| RoomBed1Features | 1st Floor,Full Bath,Walk-In Closet |
| RoomBed1Dimensions | 25x16 |
| Level 1 Rooms | 4+Bedrms,Attic,BathMain,BathOthr,Den,DiningRm,FamilyRm,Foyer,GarEnter,Kitchen,Laundry,LivingRm,Pantry |
| In-Law Suite Description | Bedroom 1,Full Bath,Living Room |
Exterior Features
| Exterior Amenities | MetalFnc,OutDrKit,Patio,Storage,ThrmlW&D |
|---|---|
| Pool | Yes |
| Lot Features | Open Lot |
| Water Source | Public Water |
| Exterior Description | Brick |
| Lot Dimensions | 1.02 AC |
| Lot Size Acres | 0.80 |
Amenities
- Foreclosure
- Views
- Short Sale
- New Construction
- Adult 55+
- Lease To Own
- No HOA Fees
- Furnished
- Primary On Main
- Air Conditioning
- Seller Finance
- Green
- Fixer Upper
- Horse
- Golf
- Fireplace
- Deck
- Garage
- Basement
- Pool
Property vs Single Family Average in 07836
Price
Taxes
Year Built
 The data relating to real estate for sale on this website comes in part from the IDX Program of Garden State Multiple Listing Service, L.L.C. and REMAX Now. Real estate listings held by other brokerage firms are marked as IDX listing. Information deemed reliable but not guaranteed. Copyright © 2026 Garden State Multiple Listing Service, L.L.C. All rights reserved. This information is being provided for Consumer's personal, non-commercial use and may not be used for any purpose other than to identify
 The data relating to real estate for sale or rent on this web site comes in part from the IDX program of the Hudson County MLS. Real estate listings held by brokerage firms other than REMAX Now are marked with the HCIDX mark and the information about them includes the name of the listing broker. The information provided by this website is for the personal, non-commercial use of consumers and may not be used for any purpose other than to identify prospective properties consumers may be interested
 The data relating to the real estate for sale on this web site comes in part from the Internet Data Exchange Program of the NJMLS. Real estate listings held by brokerage firms other than REMAX Now are marked with the Internet Data Exchange logo and information about them includes the name of the listing brokers. Some properties listed with the participating brokers do not appear on this website at the request of the seller. Listings of brokers that do not participate in Internet Data Exchange do not appear on this website. All information deemed reliable but not guaranteed.
Last date updated: September 21, 2026 2:57 PM UTC Source: New Jersey Multiple Listing Service, Inc. "© 2026 New Jersey Multiple Listing Service, Inc. All rights reserved."
The data relating to the real estate for sale on this web site comes in part from the Internet Data Exchange Program of the NJMLS. Real estate listings held by brokerage firms other than REMAX Now are marked with the Internet Data Exchange logo and information about them includes the name of the listing brokers. Some properties listed with the participating brokers do not appear on this website at the request of the seller. Listings of brokers that do not participate in Internet Data Exchange do not appear on this website. All information deemed reliable but not guaranteed.
Last date updated: September 21, 2026 2:57 PM UTC Source: New Jersey Multiple Listing Service, Inc. "© 2026 New Jersey Multiple Listing Service, Inc. All rights reserved."
