










Address
54 Oakridge Rd, Verona Twp., NJ
Price
$ 2,495,000
Property Attributes
- ID#4053552
- TypeSingle Family
- Listing Status Active
- CountyESSEX
- CityVerona Twp.
- AreaVerona Twp.
- Zip07044
- StyleColonial
- Year Built2019
- Taxes$ 31282
- Price$ 2,495,000
- Bedrooms5
- Full Bathrooms4
- Half Bathrooms1
- Lot Size0.3 Acres
Data Source:
Garden State MLS (GSMLS)
Property Description
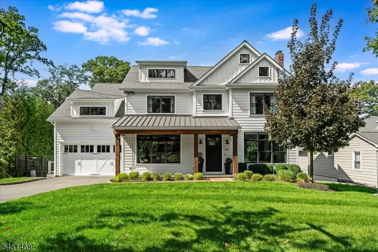
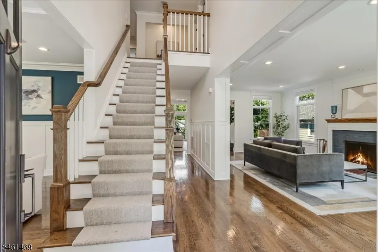
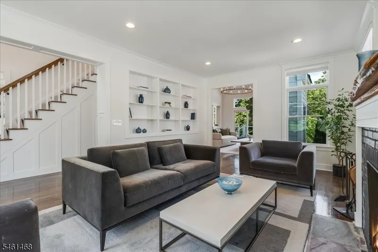
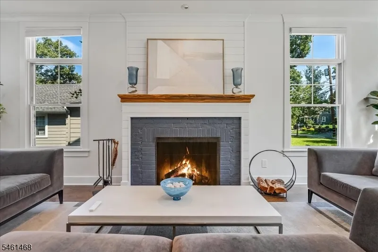
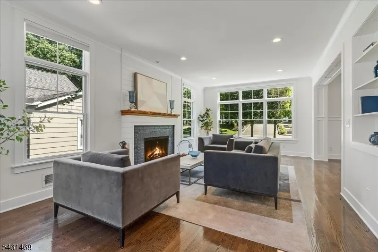
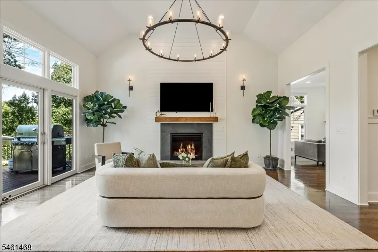
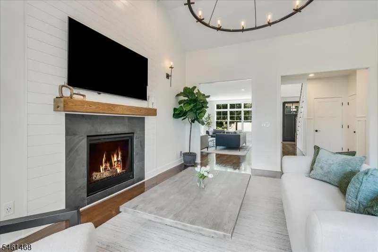
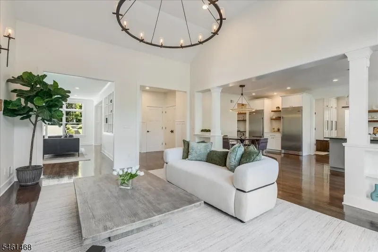
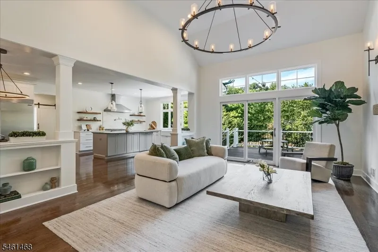
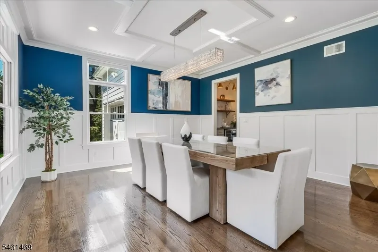
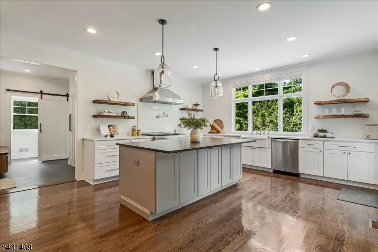
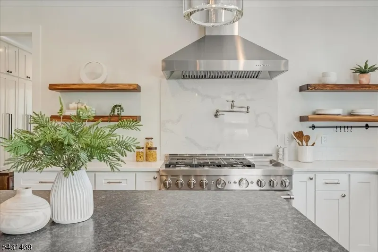
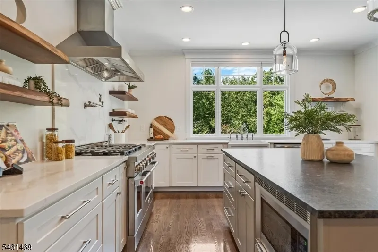
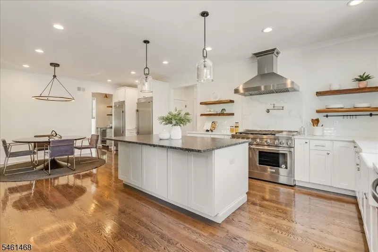
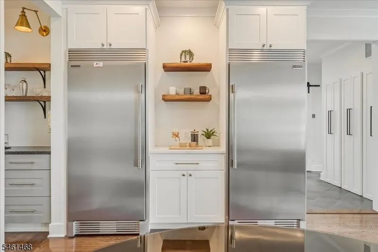
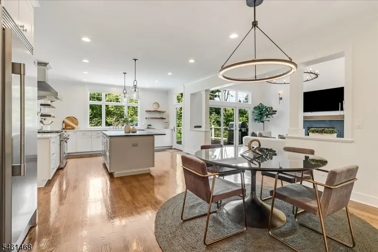
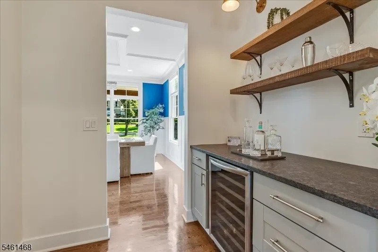
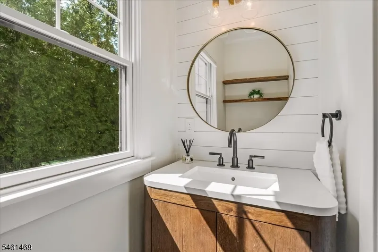
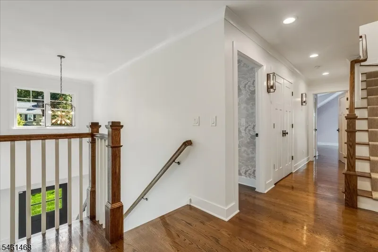
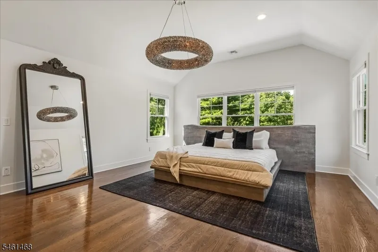
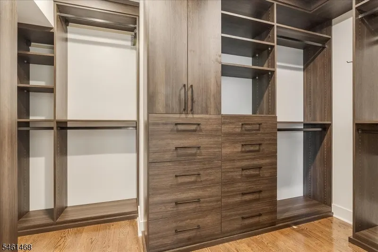
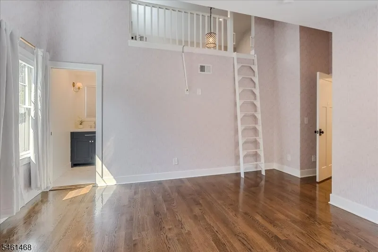
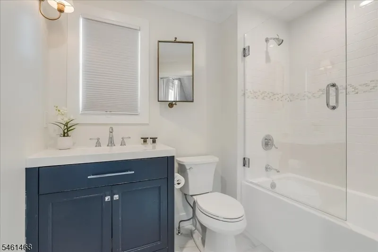
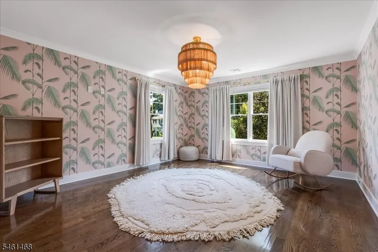
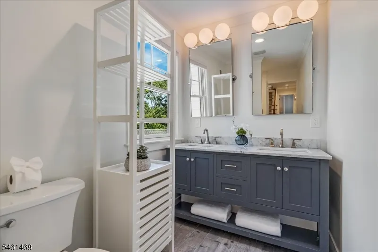
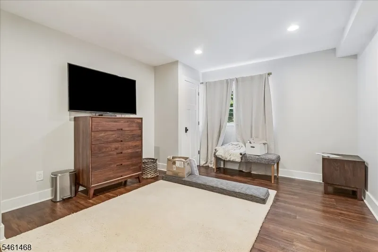
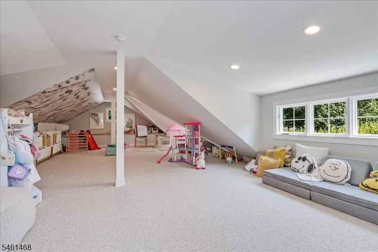
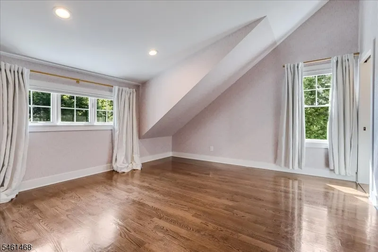
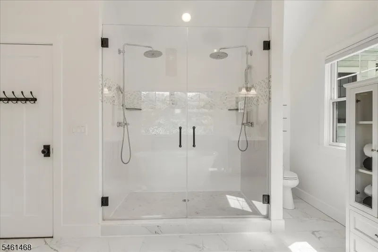
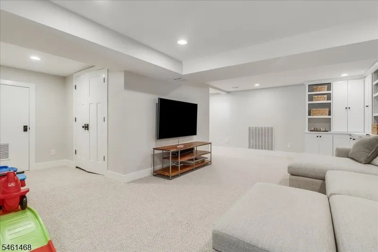
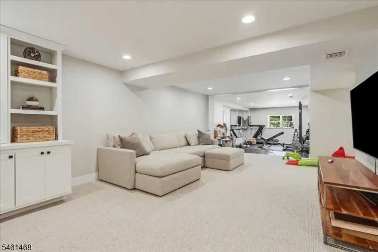
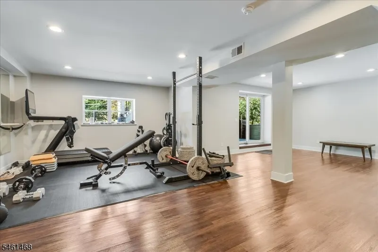
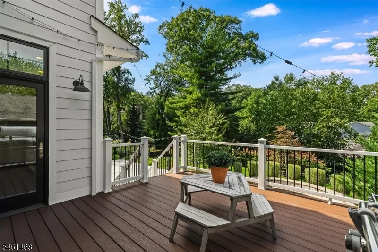
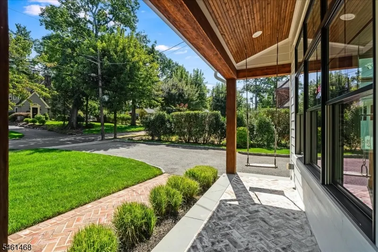
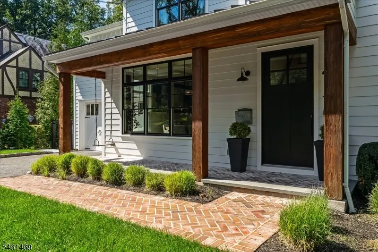
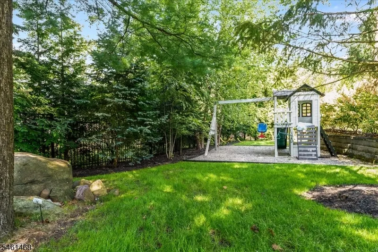
Introducing an extraordinary custom residence in Verona, where bespoke craftsmanship, architectural distinction, and modern luxury converge across four impeccably finished levels. Every element has been thoughtfully elevated, from the cedar wrapped front porch and designer lighting collection to live edge oak detailing and beautifully reimagined interiors.At the heart of the home, a showpiece chef?s kitchen flows into a dramatic family room with soaring 16 foot ceilings and a striking fireplace. A refined mudroom and powder room, redesigned laundry room, custom garage renovation, reverse osmosis water filtration system, and finished attic with dedicated climate control further enhance the home?s exceptional functionality.The primary suite is a private sanctuary with vaulted ceilings, a custom designed dressing room, and spa inspired bath. The beautifully remodeled walkout lower level offers sophisticated recreation space and a dedicated fitness studio.Outdoors, a complete transformation has created a private retreat with professionally designed grounds, Trex decking, custom fire pit, full perimeter fencing, enhanced drainage, and sweeping mountain views. Additional appointments include an extensive designer lighting package, custom garage door, integrated audio, irrigation, Pella windows, James Hardie siding, and Azek trim, creating an exceptional residence where no detail has been overlooked.
| Elementary School | Middle School | High School |
|---|---|---|
| Forest Ave Elementary School | Whitehorne Middle School | Verona High School |
| Price History | |
|---|---|
| 9/17/2026 | Listed $2,495,000 |
General Features
| Sewer | Public Sewer |
|---|---|
| Heating | 3 Units,Forced Hot Air |
| Cooling | 3 Units,Central Air |
| Utilities | Gas-Natural |
| Possession | P.O.T |
| Roof | Asphalt Shingle,Metal |
| Appliances | Carbon Monoxide Detector,Dishwasher,Dryer,Microwave Oven,Range/Oven-Gas,Washer,Wine Refrigerator |
| Water Heater | Gas |
| Garage Spaces | 2 |
| Architectural Style | Colonial |
| Year Built | 2019 |
| Garage | Attached Garage |
| Township | Verona Twp. |
| Easement | Unknown |
| Tax Year | 2025 |
| Ownership | Fee Simple |
| County | Essex |
| Total Rooms | 13 |
| Full Baths | 4 |
| Status | Active |
| Directions | Bloomfield ave to Fairview Ave. Turn onto Fairview Av,then turn onto Oakridge Rd. Continue to #54 on right. |
| High School | VERONA |
| Open Parking Spaces | 4 |
| Elementary School | FOREST AVE |
| Tax Annual Amount | 31282 |
| Middle/Junior High School | WHITEHORNE |
| Drive | 2 Car Width |
| Standard Status | Active |
| Tax Assessed Value | 1269300 |
| Town # | 1620 |
| Tax Lot | 32 |
| Primary Style | Colonial |
| Sub Property Type | Single Family |
| Community Living | No |
Interior Features
| Interior Amenities | Blinds,Carbon Monoxide Detector,Smoke Detector,Walk-In Closet |
|---|---|
| Basement | Finished,Walkout |
| Flooring | Tile,Wood |
| Total Fireplaces | 2 |
| Fireplace Features | Gas Fireplace |
| Master Bath Features | Soaking Tub,Stall Shower |
| Other Room 1 Level | First |
| Kitchen Level | First |
| Living Room Level | First |
| Other Room 4 Level | Third |
| Dining Room Level | First |
| Other Room 2 Level | First |
| Other Room 3 Level | Second |
| Family Room Level | First |
| Fuel Type | Gas-Natural |
| Half Baths | 1 |
| Total Bedrooms | 5 |
| Kitchen Dimensions | 17x14 |
| RoomOther4Dimensions | 34x21 |
| RoomOther4Description | Rec Room |
| RoomOther3Dimensions | 13x10 |
| RoomOther3Description | Loft |
| RoomOther2Dimensions | 13x9 |
| RoomOther2Description | Office |
| RoomOther1Dimensions | 16x13 |
| RoomOther1Description | Breakfast |
| RoomLivingDimensions | 13x23 |
| Kitchen Features | Center Island,Eat-In Kitchen,Pantry |
| RoomFamilyDimensions | 14x18 |
| RoomDiningFeatures | Formal Dining Room |
| RoomDiningDimensions | 16x14 |
| RoomBed4Level | Second |
| RoomBed4Dimensions | 19x15 |
| RoomBed3Level | Second |
| RoomBed3Dimensions | 16x14 |
| RoomBed2Level | Second |
| RoomBed2Dimensions | 13x17 |
| RoomBed1Level | Second |
| RoomBed1Features | Full Bath,Walk-In Closet |
| RoomBed1Dimensions | 20x18 |
| Level 3 Rooms | RecRoom |
| Level 2 Rooms | 4 Or More Bedrooms,Bath Main,Bath(s) Other |
| Level 1 Rooms | Breakfst,DiningRm,FamilyRm,Foyer,GarEnter,Kitchen,LivingRm,MudRoom,Office,Pantry,PowderRm |
Exterior Features
| Exterior Amenities | Deck,Metal Fence,Patio |
|---|---|
| Lot Features | Mountain View |
| Water Source | Public Water |
| Exterior Description | Composition Siding |
| Lot Dimensions | 75X175 |
| Lot Size Acres | 0.30 |
Amenities
- Foreclosure
- Views
- Short Sale
- New Construction
- Adult 55+
- Lease To Own
- No HOA Fees
- Furnished
- Primary On Main
- Air Conditioning
- Seller Finance
- Green
- Fixer Upper
- Horse
- Golf
- Fireplace
- Deck
- Garage
- Basement
- Pool
Property vs Single Family Average in 07044
Price
Taxes
Year Built
 The data relating to real estate for sale on this website comes in part from the IDX Program of Garden State Multiple Listing Service, L.L.C. and REMAX Now. Real estate listings held by other brokerage firms are marked as IDX listing. Information deemed reliable but not guaranteed. Copyright © 2026 Garden State Multiple Listing Service, L.L.C. All rights reserved. This information is being provided for Consumer's personal, non-commercial use and may not be used for any purpose other than to identify
 The data relating to real estate for sale or rent on this web site comes in part from the IDX program of the Hudson County MLS. Real estate listings held by brokerage firms other than REMAX Now are marked with the HCIDX mark and the information about them includes the name of the listing broker. The information provided by this website is for the personal, non-commercial use of consumers and may not be used for any purpose other than to identify prospective properties consumers may be interested
 The data relating to the real estate for sale on this web site comes in part from the Internet Data Exchange Program of the NJMLS. Real estate listings held by brokerage firms other than REMAX Now are marked with the Internet Data Exchange logo and information about them includes the name of the listing brokers. Some properties listed with the participating brokers do not appear on this website at the request of the seller. Listings of brokers that do not participate in Internet Data Exchange do not appear on this website. All information deemed reliable but not guaranteed.
Last date updated: September 21, 2026 2:57 PM UTC Source: New Jersey Multiple Listing Service, Inc. "© 2026 New Jersey Multiple Listing Service, Inc. All rights reserved."
The data relating to the real estate for sale on this web site comes in part from the Internet Data Exchange Program of the NJMLS. Real estate listings held by brokerage firms other than REMAX Now are marked with the Internet Data Exchange logo and information about them includes the name of the listing brokers. Some properties listed with the participating brokers do not appear on this website at the request of the seller. Listings of brokers that do not participate in Internet Data Exchange do not appear on this website. All information deemed reliable but not guaranteed.
Last date updated: September 21, 2026 2:57 PM UTC Source: New Jersey Multiple Listing Service, Inc. "© 2026 New Jersey Multiple Listing Service, Inc. All rights reserved."
