



Address
10 Hummingbird Trl, Vernon Twp., NJ
Price
$ 490,000
Property Attributes
- ID#4053217
- TypeSingle Family
- Listing Status Active
- CountySUSSEX
- CityVernon Twp.
- AreaVernon Twp.
- NeighborhoodSunset Ridge
- Zip07422
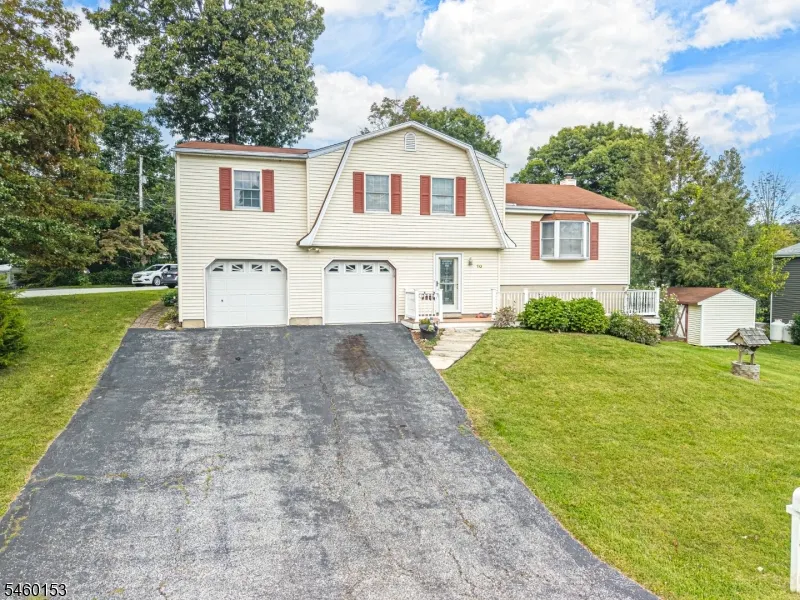
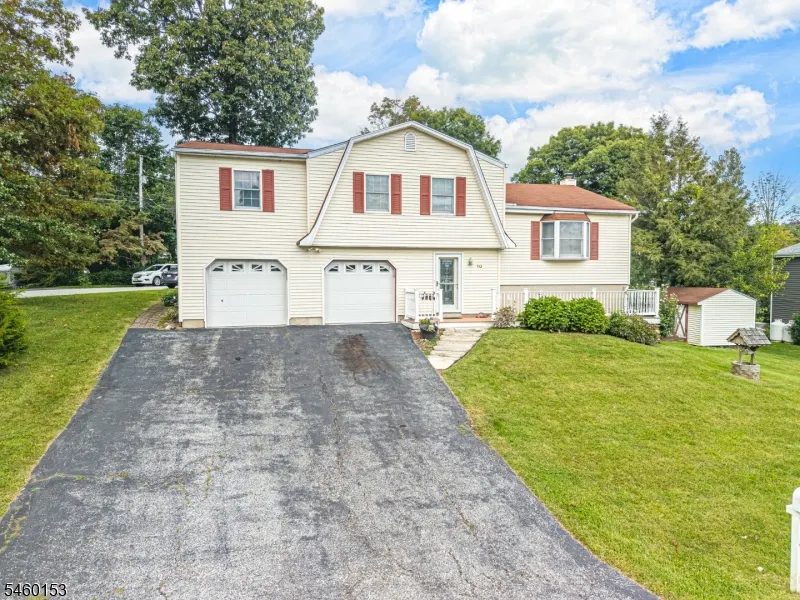
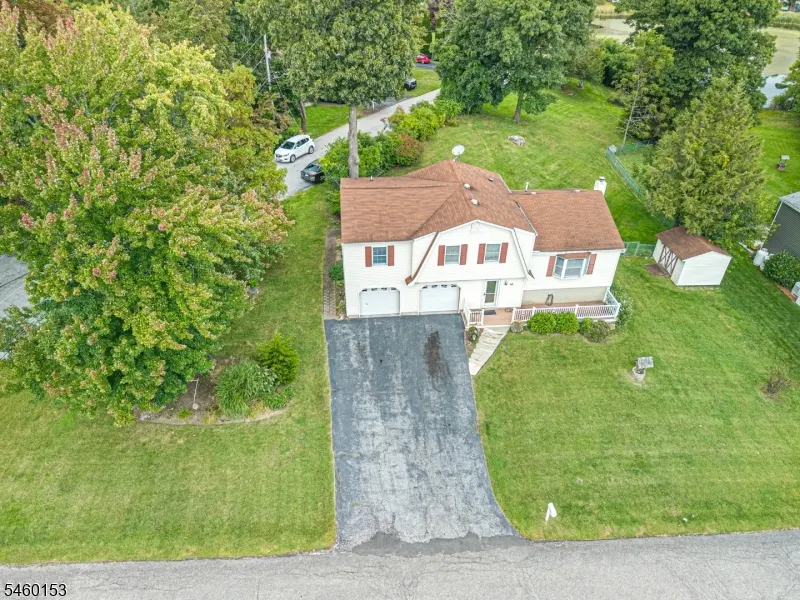
- StyleSplit Level, Custom Home
- Year Built1978
- Taxes$ 9680
- Price$ 490,000
- Bedrooms3
- Full Bathrooms2
- Half Bathrooms1
- Lot Size0.43 Acres
Data Source:
Garden State MLS (GSMLS)
Property Description
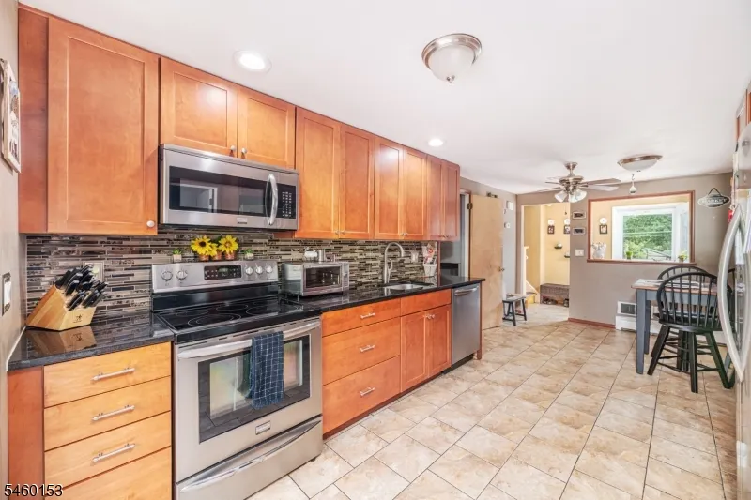
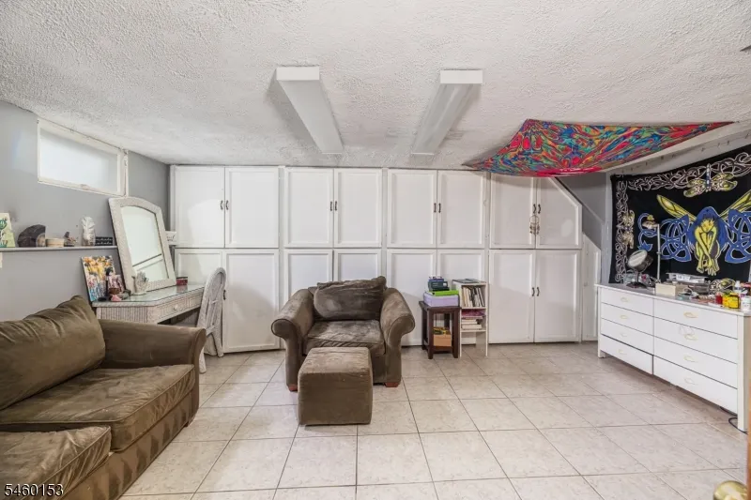
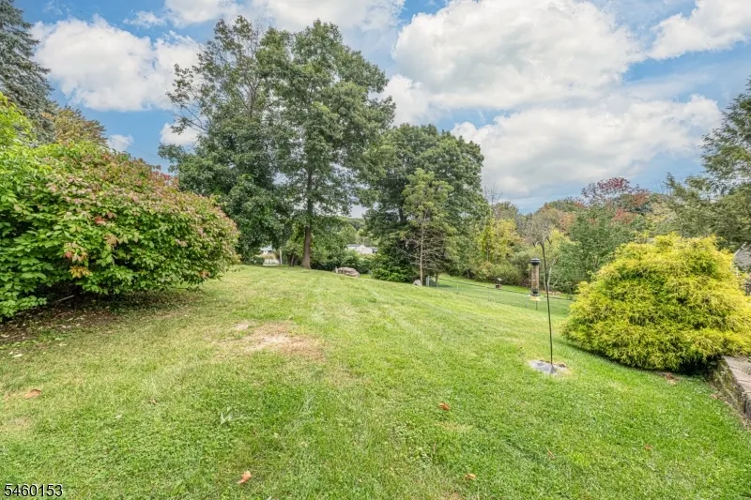
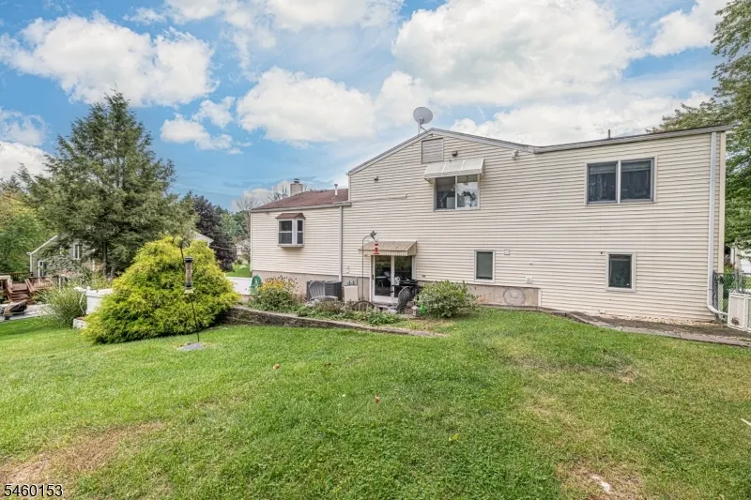
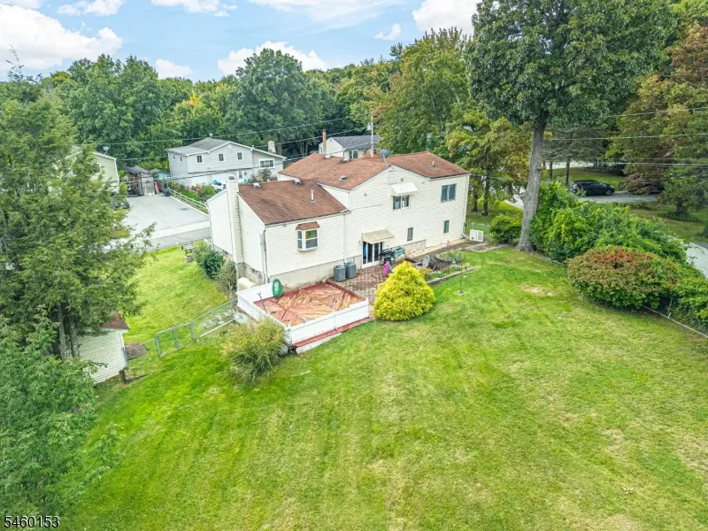
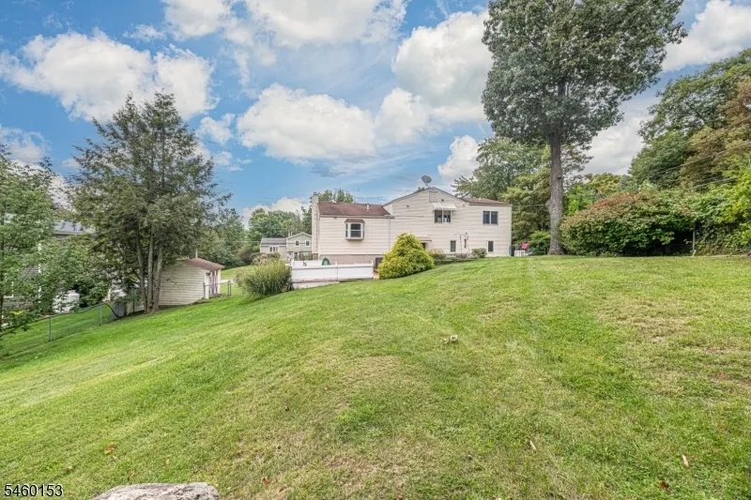
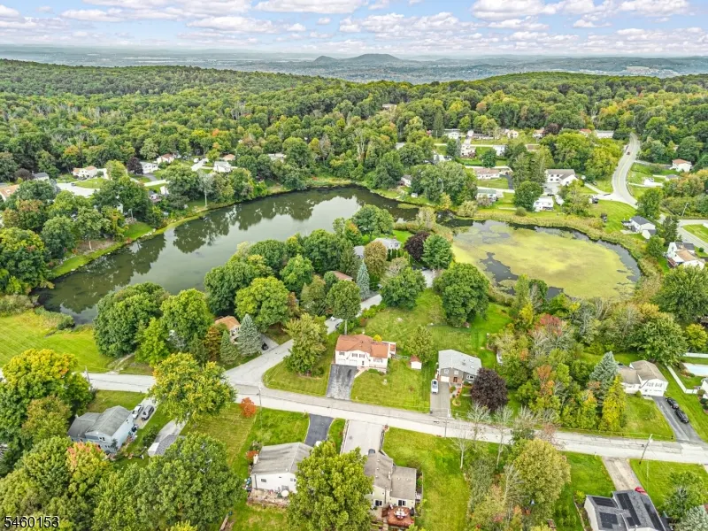
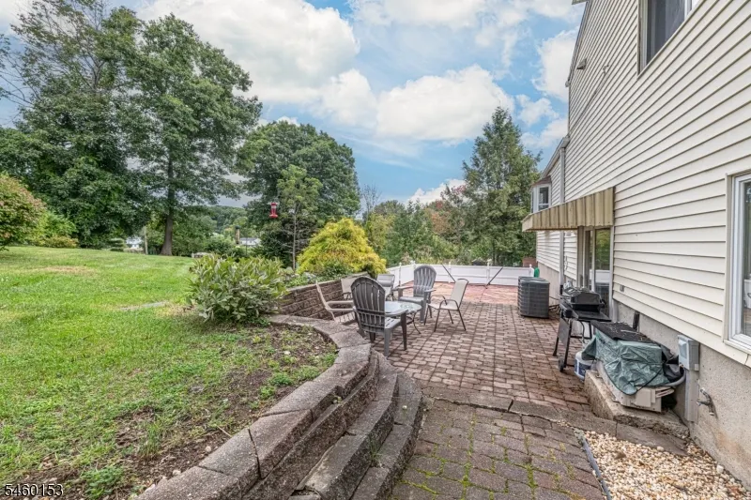
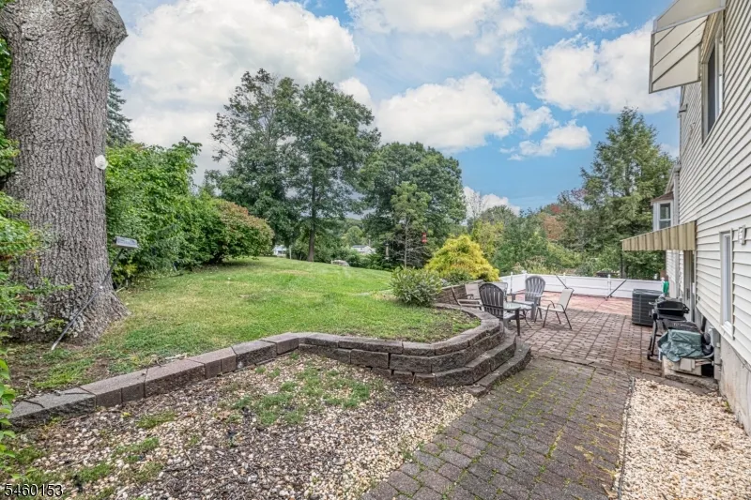
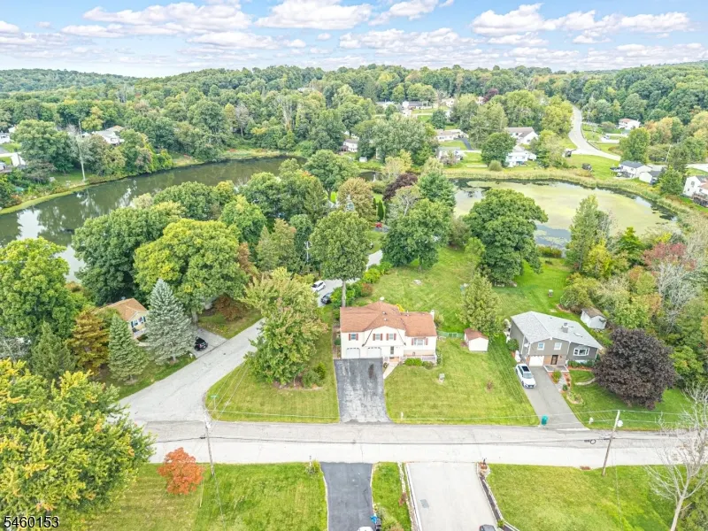
Custom Split in Sunset Ridge. This waterfront property offers the rare combination of NO HOA, public water, private fenced-in yard & fabulous kitchen. Flexible floorplan allows you to tailor the space to your lifestyle, whether you need a dedicated home office, hobby room or a comfortable retreat. Outdoor living is effortless with your private patio and deck, perfect for entertaining or simply enjoying nature from the comfort of home. Enjoy hiking, fishing, local wineries, and all-season activities at Wawayanda State Park and Mountain Creek. The shops and restaurants of Warwick, NY add even more convenience & charm. This is your opportunity to enjoy life.
| Elementary School | Middle School | High School |
|---|---|---|
| Vernon Elementary School | Vernon Middle School | Vernon High School |
| Price History | |
|---|---|
| 9/16/2026 | Listed $490,000 |
General Features
| Sewer | Septic 3 Bedroom Town Verified |
|---|---|
| Heating | Auxiliary Electric Heat,Baseboard - Hotwater,Multi-Zone |
| Cooling | 3 Units,Central Air,Ductless Split AC,See Remarks |
| Utilities | Electric |
| Possession | CLOSING |
| Roof | Asphalt Shingle |
| Appliances | Carbon Monoxide Detector,Central Vacuum,Dishwasher,Dryer,Kitchen Exhaust Fan,Microwave Oven,Range/Oven-Electric,Refrigerator,See Remarks,Washer,Water Softener-Own |
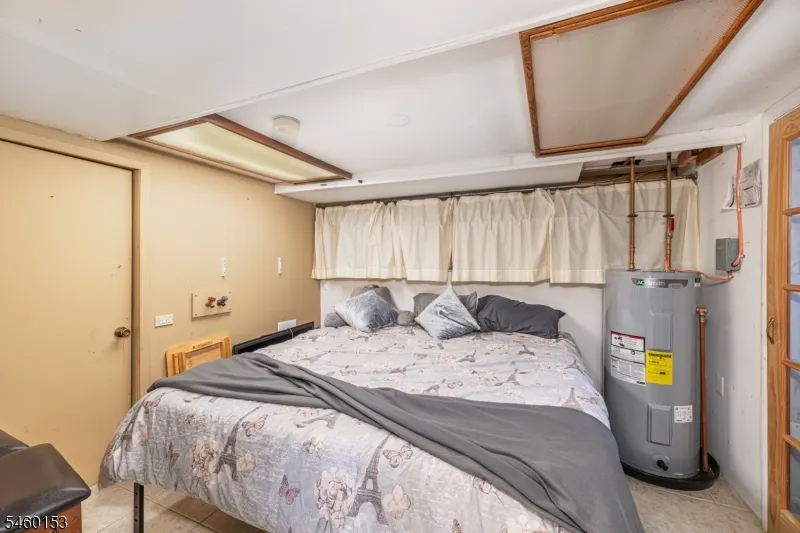
| Water Heater | Electric |
| Zoning | Res |
| Garage Spaces | 2 |
| Architectural Style | Split Level,Custom Home |
| Year Built | 1978 |
| Garage | Built-In Garage,Garage Door Opener,Oversize Garage |
| Township | Vernon Twp. |
| Easement | Unknown |
| Tax Year | 2025 |
| Services | Garbage Extra Charge |
| Ownership | Fee Simple |
| Accessibility | No |
| County | Sussex |
| Subdivision Name | Sunset Ridge |
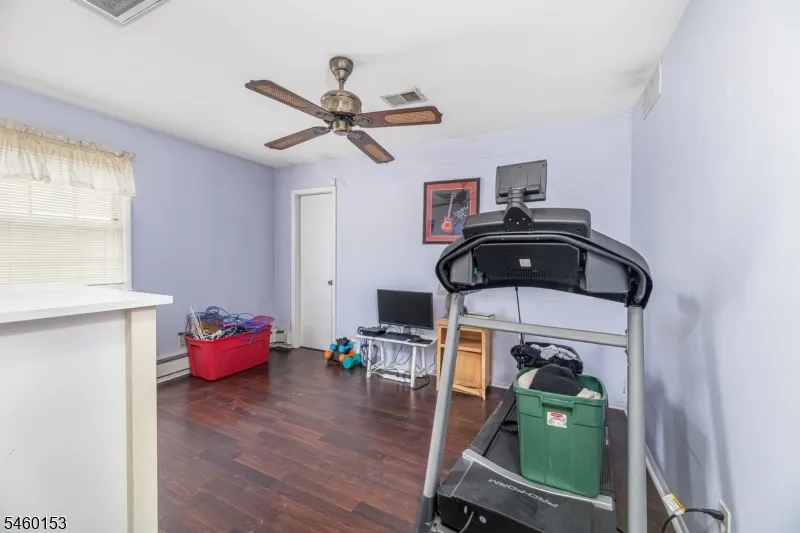
| Possible Use | Home-Office |
| Total Rooms | 9 |
| Full Baths | 2 |
| Status | Active |
| Directions | Barry Dr to Hummingbird-Corner Gail Court & Hummingbird |
| High School | VERNON |
| Open Parking Spaces | 4 |
| Elementary School | VERNON |
| Tax Annual Amount | 9680 |
| Home Warranty Y/N | No |
| Middle/Junior High School | VERNON |
| Drive | 2 Car Width,Blacktop |
| Standard Status | Active |
| Tax Assessed Value | 412800 |
| Town # | 2824 |
| Tax Lot | 37 |
| Primary Style | Split Level |
| Sub Property Type | Single Family |
| Community Living | No |
| Farm Assessment | No |
Interior Features
| Interior Amenities | Blinds,CODetect,JacuzTyp,Skylight,SmokeDet,StallTub,WlkInCls,WndwTret |
|---|---|
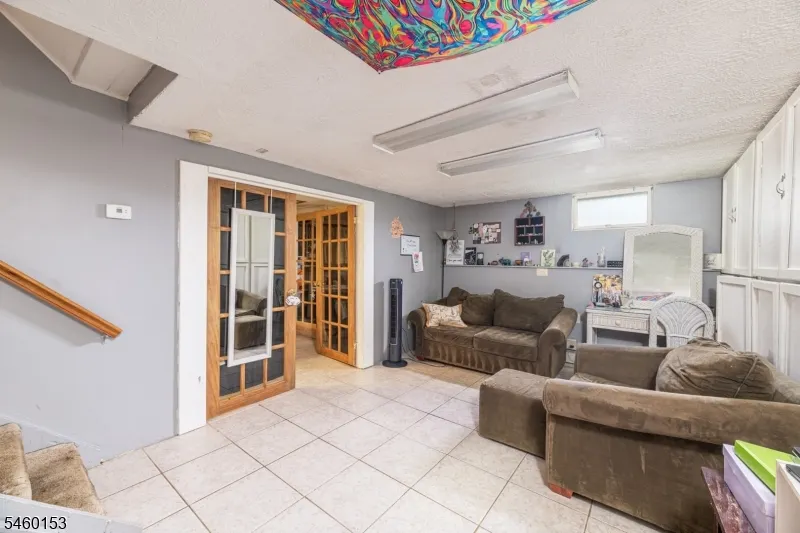
| Basement | Finished |
| Flooring | Laminate,Tile,Wood |
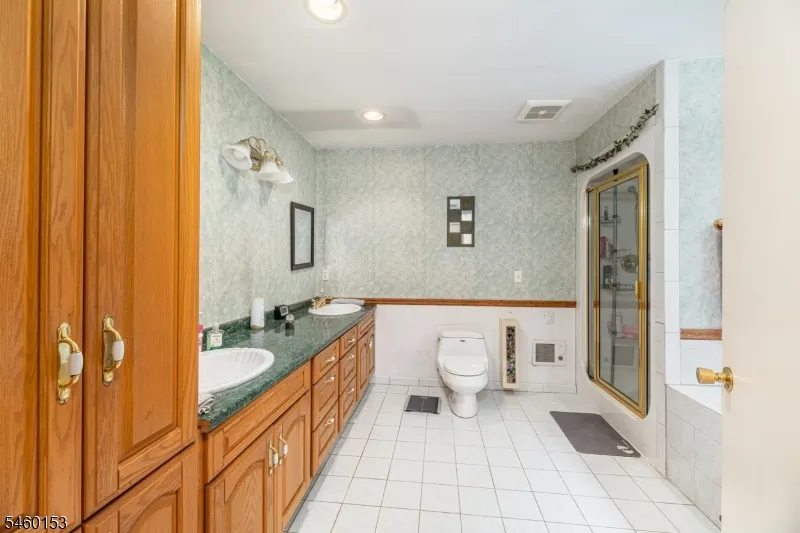
| Master Bath Features | Jetted Tub,Stall Shower |
| Other Room 1 Level | First |
| Kitchen Level | Ground |
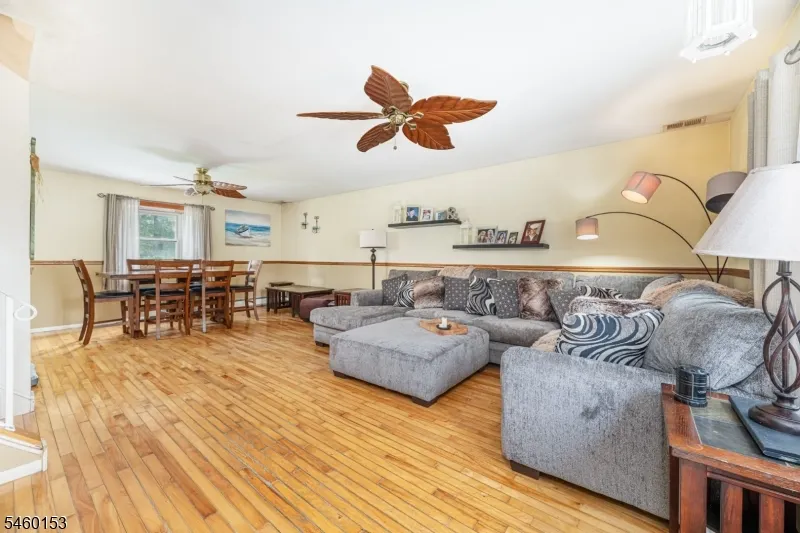
| Living Room Level | First |
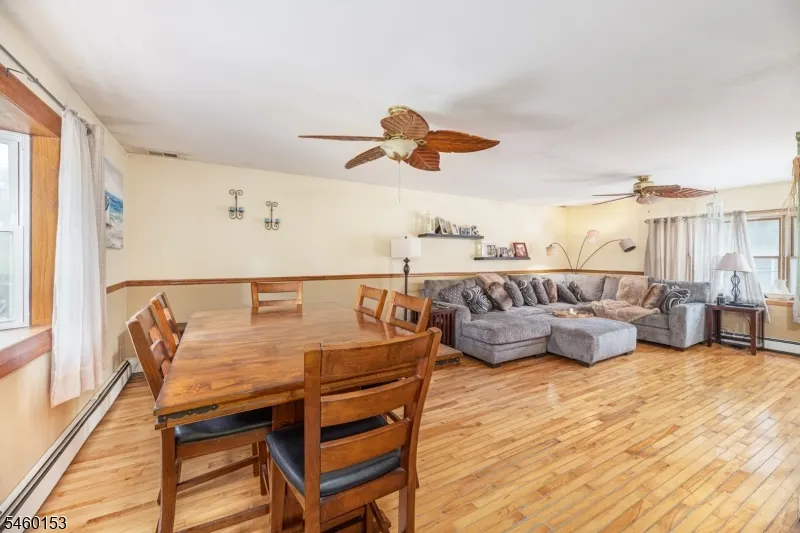
| Dining Room Level | Second |
| Den Level | Basement |
| Other Room 2 Level | Third |
| Other Room 3 Level | Basement |
| In-Law Suite | No |
| Fuel Type | Oil Tank Above Ground - Outside |
| Half Baths | 1 |
| Total Bedrooms | 3 |
| Kitchen Dimensions | 10x20 |
| RoomOther3Dimensions | 17x10 |
| RoomOther3Description | Storage Room |
| RoomOther2Description | Attic |
| RoomOther1Description | Laundry Room |
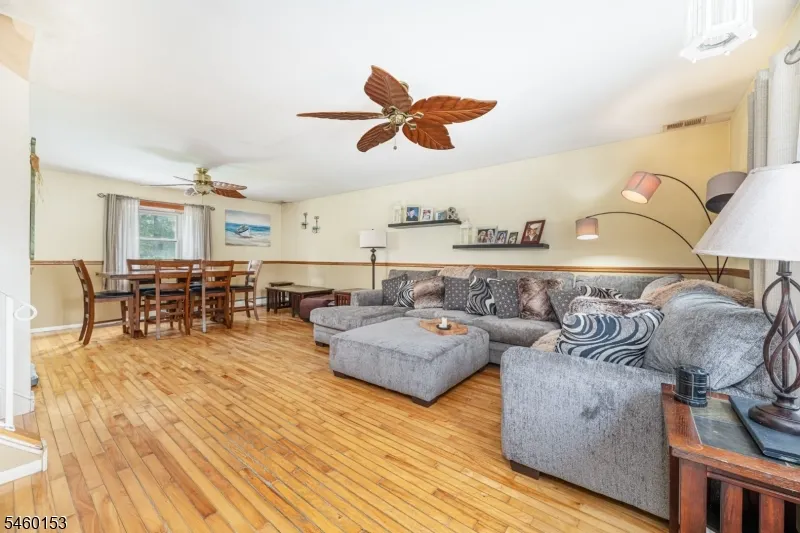
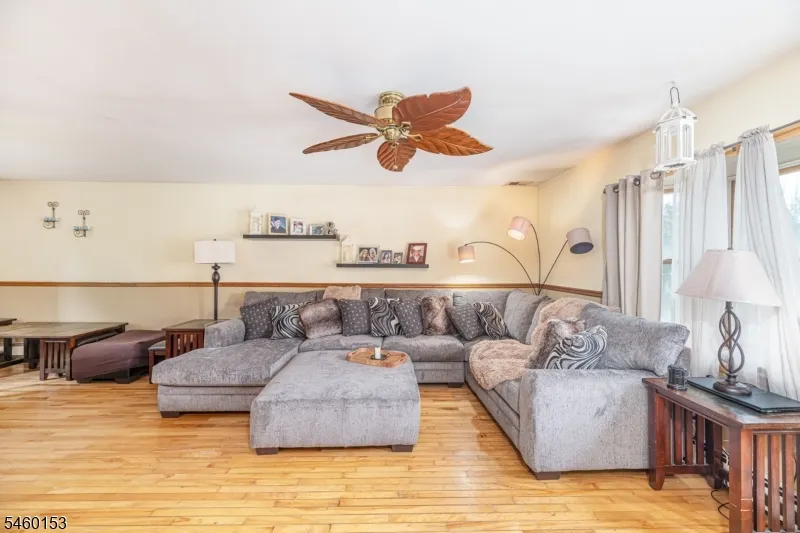
| RoomLivingDimensions | 17x13 |
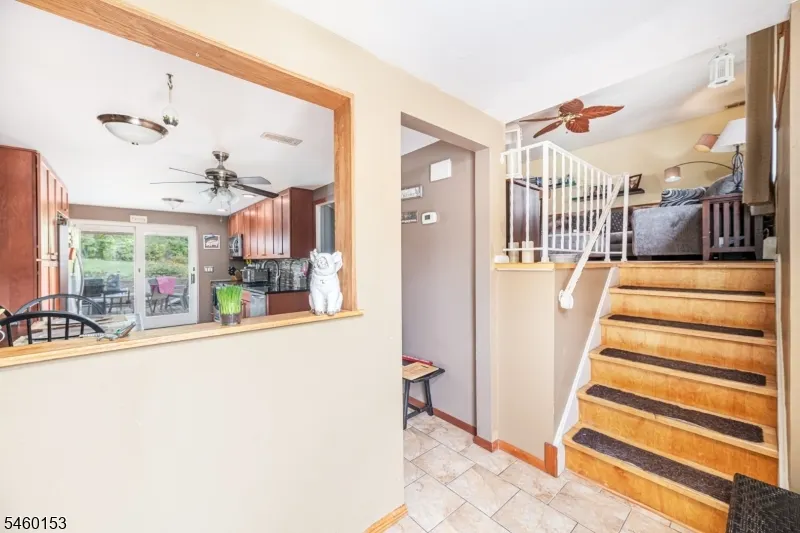
| Kitchen Features | Eat-In Kitchen,See Remarks |
| RoomDiningDimensions | 17x13 |
| Den Dimensions | 17x10 |
| RoomBed3Level | Second |
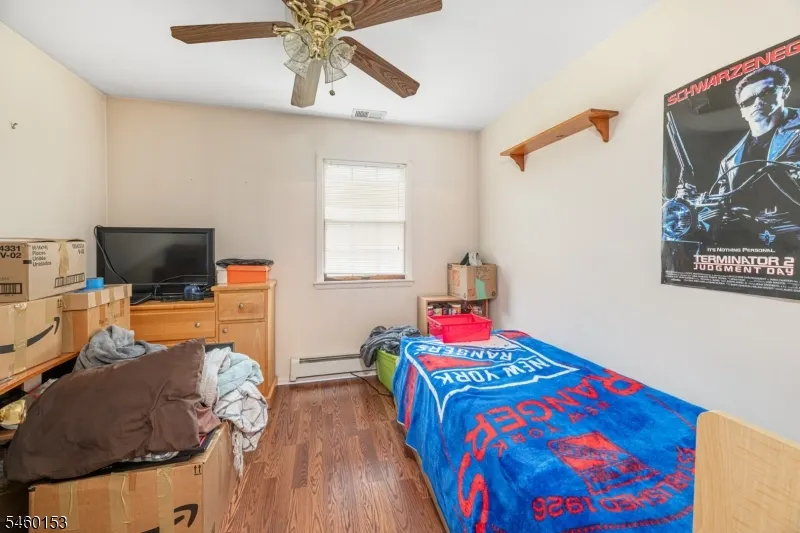
| RoomBed3Dimensions | 10x12 |
| RoomBed2Level | Second |
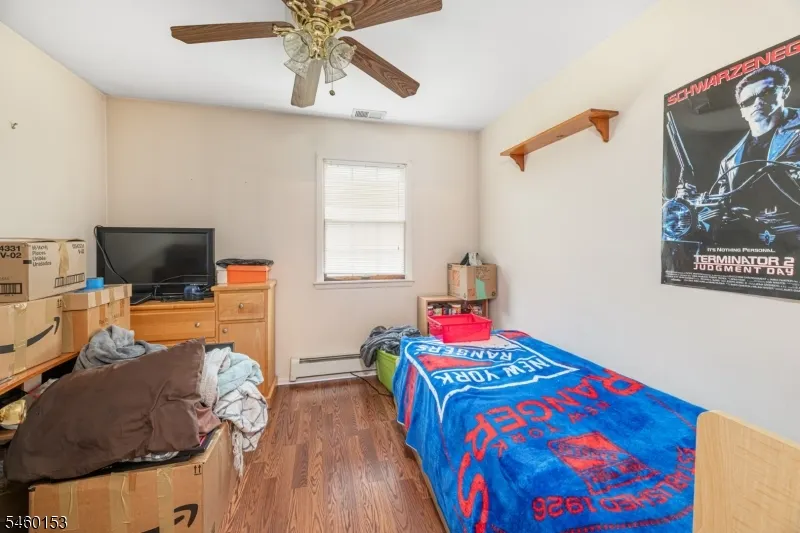
| RoomBed2Dimensions | 10x11 |
| RoomBed1Level | Second |
| RoomBed1Features | Full Bath,Walk-In Closet |
| RoomBed1Dimensions | 16x13 |
| Level 3 Rooms | Attic |
| Level 2 Rooms | 3 Bedrooms,Bath Main,Bath(s) Other |
| Level 1 Rooms | Dining Room,Living Room |
| Ground Level Rooms | Foyer,GarEnter,Kitchen,Laundry,PowderRm,Walkout |
Exterior Features
| Exterior Amenities | Deck,Metal Fence,Patio,Storage Shed,Storm Window(s),Thermal Windows/Doors |
|---|---|
| Pool | No |
| Lot Features | Corner,Lake Front,Level Lot,Waterfront |
| Water Source | Association,Public Water,Water Charge Extra |
| Exterior Description | Vinyl Siding |
| Lot Dimensions | .432 AC |
| Lot Size Acres | 0.43 |
Amenities
- Foreclosure
- Views
- Short Sale
- New Construction
- Adult 55+
- Lease To Own
- No HOA Fees
- Furnished
- Primary On Main
- Air Conditioning
- Seller Finance
- Green
- Fixer Upper
- Horse
- Golf
- Fireplace
- Deck
- Garage
- Basement
- Pool
Property vs Single Family Average in 07422
Price
Taxes
Year Built
Visits
 The data relating to real estate for sale on this website comes in part from the IDX Program of Garden State Multiple Listing Service, L.L.C. and REMAX Now. Real estate listings held by other brokerage firms are marked as IDX listing. Information deemed reliable but not guaranteed. Copyright © 2026 Garden State Multiple Listing Service, L.L.C. All rights reserved. This information is being provided for Consumer's personal, non-commercial use and may not be used for any purpose other than to identify
 The data relating to real estate for sale or rent on this web site comes in part from the IDX program of the Hudson County MLS. Real estate listings held by brokerage firms other than REMAX Now are marked with the HCIDX mark and the information about them includes the name of the listing broker. The information provided by this website is for the personal, non-commercial use of consumers and may not be used for any purpose other than to identify prospective properties consumers may be interested
 The data relating to the real estate for sale on this web site comes in part from the Internet Data Exchange Program of the NJMLS. Real estate listings held by brokerage firms other than REMAX Now are marked with the Internet Data Exchange logo and information about them includes the name of the listing brokers. Some properties listed with the participating brokers do not appear on this website at the request of the seller. Listings of brokers that do not participate in Internet Data Exchange do not appear on this website. All information deemed reliable but not guaranteed.
Last date updated: September 21, 2026 2:57 PM UTC Source: New Jersey Multiple Listing Service, Inc. "© 2026 New Jersey Multiple Listing Service, Inc. All rights reserved."
The data relating to the real estate for sale on this web site comes in part from the Internet Data Exchange Program of the NJMLS. Real estate listings held by brokerage firms other than REMAX Now are marked with the Internet Data Exchange logo and information about them includes the name of the listing brokers. Some properties listed with the participating brokers do not appear on this website at the request of the seller. Listings of brokers that do not participate in Internet Data Exchange do not appear on this website. All information deemed reliable but not guaranteed.
Last date updated: September 21, 2026 2:57 PM UTC Source: New Jersey Multiple Listing Service, Inc. "© 2026 New Jersey Multiple Listing Service, Inc. All rights reserved."
