






Address
3 Hughey Lane, Hillsborough Twp., NJ
Price
$ 1,099,900
Property Attributes
- ID#4052952
- TypeSingle Family
- Listing Status Active
- CountySOMERSET
- CityHillsborough Twp.
- AreaHillsborough Twp.
- NeighborhoodBrentwood Hills
- Zip08844
- StyleColonial, Custom Home
- Year Built1998
- Taxes$ 21311
- Price$ 1,099,900
- Bedrooms4
- Full Bathrooms3
- Half Bathrooms1
- Sqr Footage3175
Data Source:
Garden State MLS (GSMLS)
Property Description
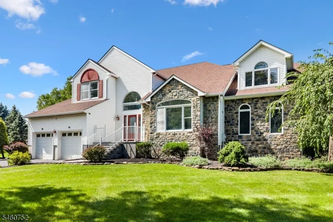
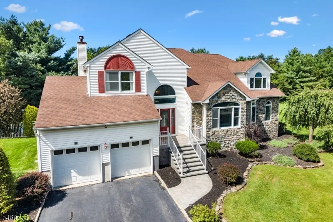
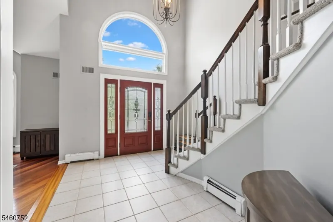
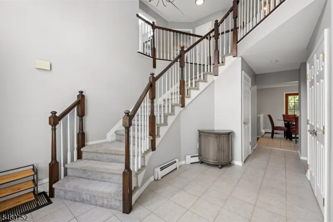
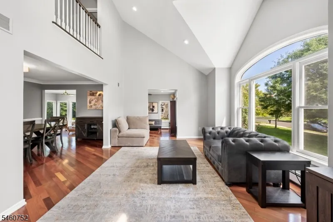
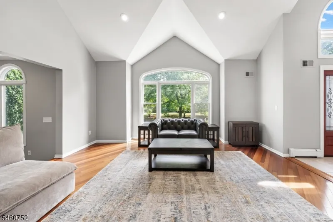
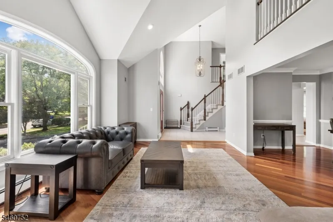
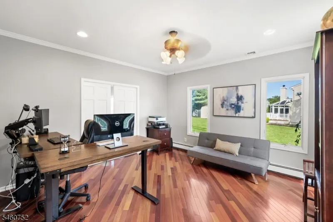
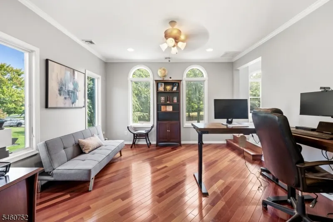
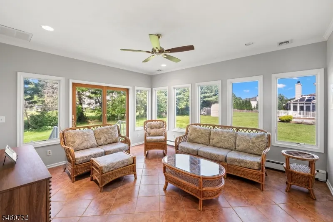
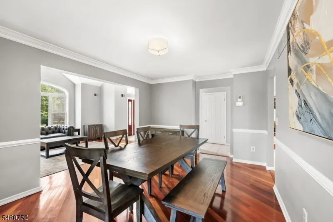
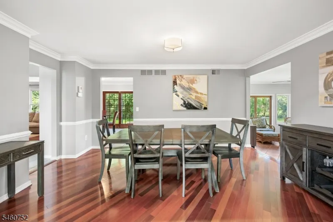
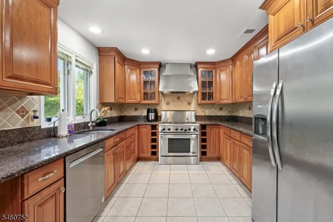
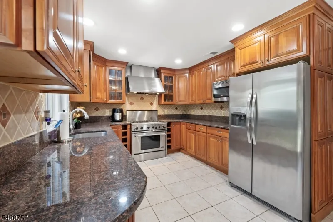
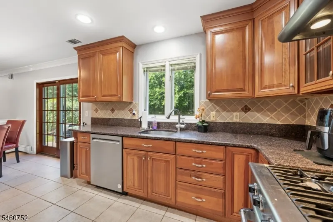
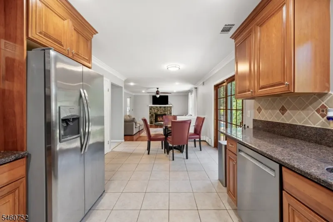
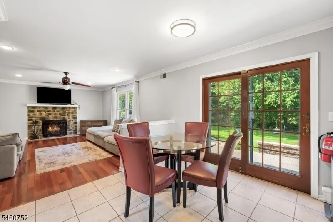
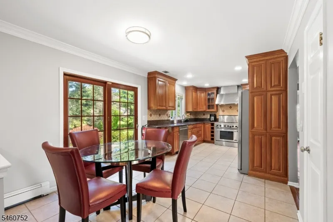
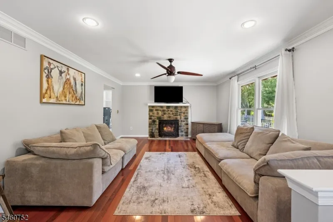
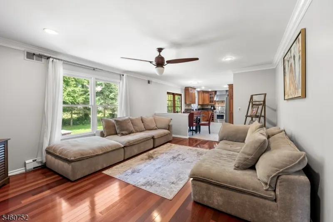
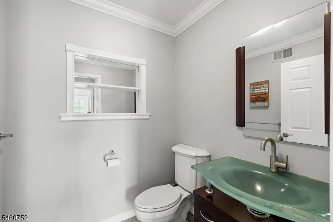
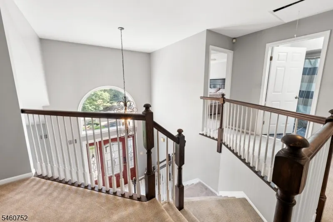
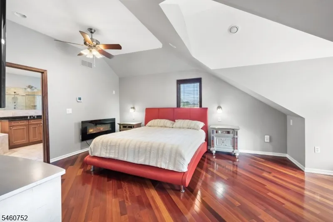
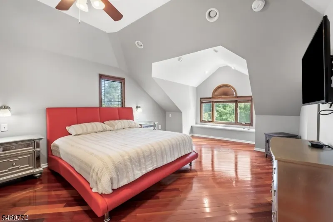
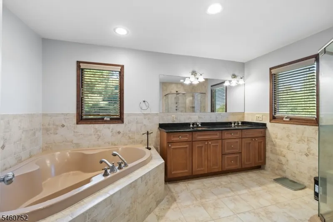
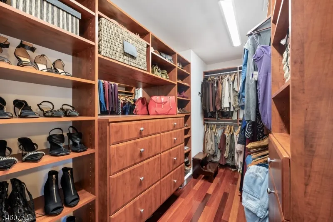
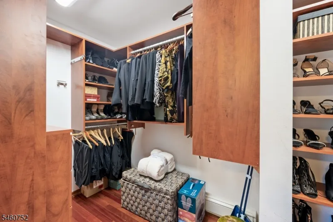
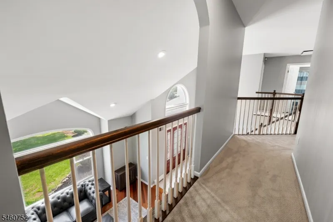
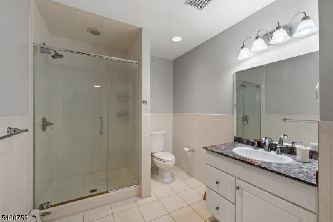
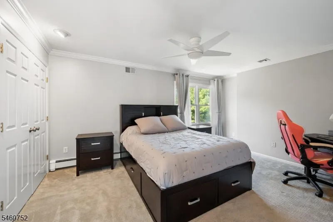
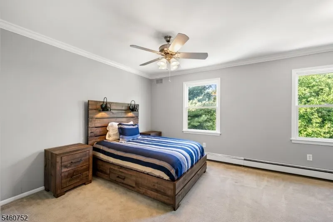
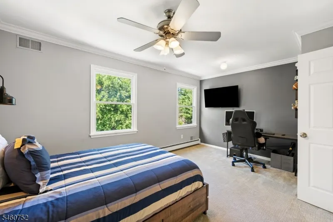
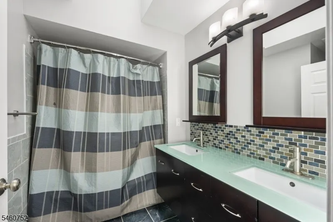
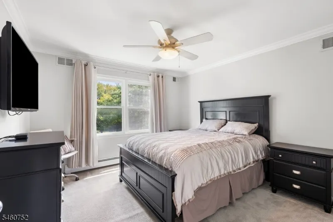
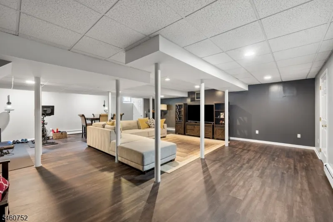
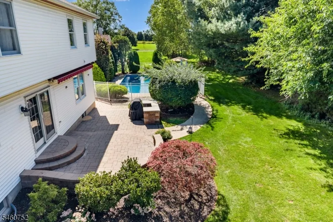
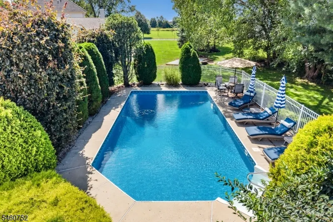
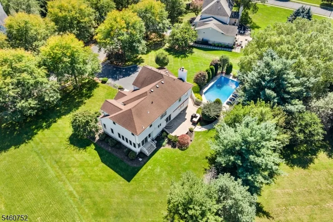
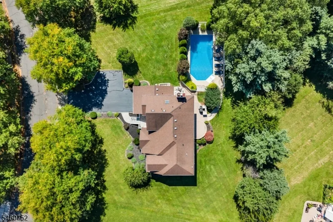
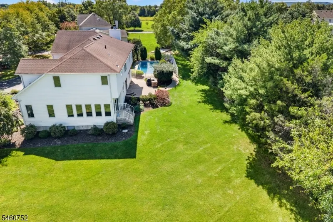
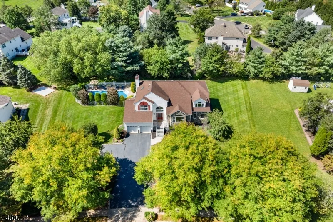
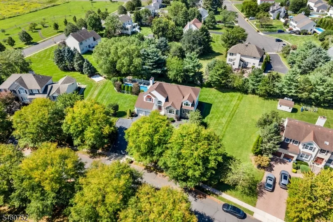
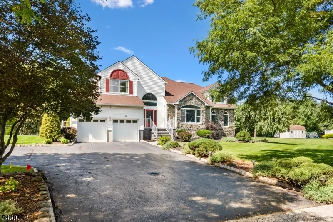
Welcome to this large, east facing home in Brentwood Hills. Step inside and the vaulted ceilings and natural light in the living room let you know right away this one is special. The first floor has open concept living, dining and family rooms. But you also get a sun room lined with windows and pocket doors that open to a bonus room, perfect for an office or future guest space. The kitchen has plenty of cherry cabinetry and granite counter space. Upstairs there are 3 well sized secondary bedrooms with plenty of closet space. Two share the hall bath and the third has its own private access to the other full bath. The primary suite is spacious with room for a king bed and furniture, a window bench for extra storage, and a dream closet with tons of built in shelving and drawers. The 5 piece primary bath has a soaking tub, stall shower and double vanity. The finished basement gives you plenty of extra living space, a movie room, or whatever you can imagine, with multiple storage rooms off the main area. Out back is a 20x40 in ground pool with a brand new liner and plenty of privacy trees so you can truly enjoy the summer!
| Middle School | High School |
|---|---|
| Hillsboro Middle School | Hillsboro High School |
| Price History | |
|---|---|
| 9/15/2026 | Listed $1,099,900 |
General Features
| Sewer | Public Sewer |
|---|---|
| Heating | 2 Units,Baseboard - Hotwater |
| Cooling | 3 Units,Central Air |
| Utilities | Electric,Gas-Natural |
| Possession | As agreed |
| Roof | Asphalt Shingle |
| Appliances | Carbon Monoxide Detector,Dishwasher,Dryer,Kitchen Exhaust Fan,Microwave Oven,Range/Oven-Gas,Refrigerator,Sump Pump,Washer |
| Water Heater | Gas |
| Zoning | Res |
| HOA Fee | 80 |
| Garage Spaces | 2 |
| Association Fee Includes | Maintenance-Common Area |
| Architectural Style | Colonial,Custom Home |
| Pool Features | In-Ground Pool |
| Pets Allowed | Yes |
| Year Built | 1998 |
| Garage | Attached,DoorOpnr,InEntrnc |
| Township | Hillsborough Twp. |
| Easement | Unknown |
| Tax Year | 2025 |
| Services | Cable TV Available,Garbage Extra Charge |
| Ownership | Fee Simple |
| Accessibility | No |
| Assoc Fee Paid Per | Quarterly |
| County | Somerset |
| Association Amenities | Pool-Outdoor |
| Subdivision Name | Brentwood Hills |
| Total Rooms | 15 |
| Full Baths | 3 |
| Status | Active |
| Directions | Route 206 to Triangle,Right on Farm,Left on More,Right on Hughey |
| High School | HILLSBORO |
| Tax Annual Amount | 21311 |
| Home Warranty Y/N | No |
| Middle/Junior High School | HILLSBORO |
| Drive | 2 Car Width,Blacktop |
| Standard Status | Active |
| Tax Assessed Value | 1011700 |
| Town # | 2710 |
| Tax Lot | 6 |
| Primary Style | Colonial |
| Sub Property Type | Single Family |
| Community Living | No |
| Farm Assessment | No |
Interior Features
| Interior Amenities | Blinds,CODetect,FireExtg,Skylight,SmokeDet,SoakTub,StallShw,WlkInCls |
|---|---|
| Basement | Finished-Partially,Full |
| Flooring | Carpeting,Tile,Wood |
| Total Fireplaces | 1 |
| Fireplace Features | Family Room,Wood Burning |
| Master Bath Features | Soaking Tub,Stall Shower |
| Other Room 1 Level | First |
| Kitchen Level | First |
| Living Room Level | First |
| Dining Room Level | First |
| Den Level | First |
| In-Law Suite | Yes |
| Fuel Type | Gas-Natural |
| Half Baths | 1 |
| Total Bedrooms | 4 |
| Kitchen Dimensions | 20x10 |
| RoomOther1Dimensions | 20x14 |
| RoomOther1Description | Sunroom |
| RoomLivingDimensions | 14x16 |
| Kitchen Features | Eat-In Kitchen,Pantry |
| RoomFamilyDimensions | 15x18 |
| RoomDiningFeatures | Formal Dining Room |
| RoomDiningDimensions | 11x16 |
| Den Dimensions | 13x14 |
| RoomBed4Level | Second |
| RoomBed4Dimensions | 12x12 |
| RoomBed3Dimensions | 16x16 |
| RoomBed2Level | Second |
| RoomBed2Dimensions | 16x12 |
| RoomBed1Level | Second |
| RoomBed1Features | Full Bath,Walk-In Closet |
| RoomBed1Dimensions | 17x20 |
| Level 2 Rooms | 4 Or More Bedrooms,Bath Main,Bath(s) Other |
| Level 1 Rooms | Den,Dining Room,Family Room,Foyer,Kitchen,Laundry Room,Living Room,Powder Room,Sunroom |
Exterior Features
| Exterior Amenities | Deck,Patio |
|---|---|
| Pool | Yes |
| Lot Features | Level Lot,Open Lot |
| Water Source | Public Water |
| Exterior Description | Brick,Vinyl Siding |
| Lot Dimensions | 0.5387 128X151TRI |
Amenities
- Foreclosure
- Views
- Short Sale
- New Construction
- Adult 55+
- Lease To Own
- No HOA Fees
- Furnished
- Primary On Main
- Air Conditioning
- Seller Finance
- Green
- Fixer Upper
- Horse
- Golf
- Fireplace
- Deck
- Garage
- Basement
- Pool
Property vs Single Family Average in 08844
Price
Taxes
Year Built
 The data relating to real estate for sale on this website comes in part from the IDX Program of Garden State Multiple Listing Service, L.L.C. and REMAX Now. Real estate listings held by other brokerage firms are marked as IDX listing. Information deemed reliable but not guaranteed. Copyright © 2026 Garden State Multiple Listing Service, L.L.C. All rights reserved. This information is being provided for Consumer's personal, non-commercial use and may not be used for any purpose other than to identify
 The data relating to real estate for sale or rent on this web site comes in part from the IDX program of the Hudson County MLS. Real estate listings held by brokerage firms other than REMAX Now are marked with the HCIDX mark and the information about them includes the name of the listing broker. The information provided by this website is for the personal, non-commercial use of consumers and may not be used for any purpose other than to identify prospective properties consumers may be interested
 The data relating to the real estate for sale on this web site comes in part from the Internet Data Exchange Program of the NJMLS. Real estate listings held by brokerage firms other than REMAX Now are marked with the Internet Data Exchange logo and information about them includes the name of the listing brokers. Some properties listed with the participating brokers do not appear on this website at the request of the seller. Listings of brokers that do not participate in Internet Data Exchange do not appear on this website. All information deemed reliable but not guaranteed.
Last date updated: September 22, 2026 8:03 PM UTC Source: New Jersey Multiple Listing Service, Inc. "© 2026 New Jersey Multiple Listing Service, Inc. All rights reserved."
The data relating to the real estate for sale on this web site comes in part from the Internet Data Exchange Program of the NJMLS. Real estate listings held by brokerage firms other than REMAX Now are marked with the Internet Data Exchange logo and information about them includes the name of the listing brokers. Some properties listed with the participating brokers do not appear on this website at the request of the seller. Listings of brokers that do not participate in Internet Data Exchange do not appear on this website. All information deemed reliable but not guaranteed.
Last date updated: September 22, 2026 8:03 PM UTC Source: New Jersey Multiple Listing Service, Inc. "© 2026 New Jersey Multiple Listing Service, Inc. All rights reserved."
