














Address
104 Robbins Rd, Branchburg Twp., NJ
Price
$ 999,999
Property Attributes
- ID#4052362
- TypeSingle Family
- Listing Status Active
- CountySOMERSET
- CityBranchburg Twp.
- AreaBranchburg Twp.
- NeighborhoodBranchburg
- Zip08876
- StyleColonial
- Year Built2006
- Taxes$ 12655
- Price$ 999,999
- Bedrooms4
- Full Bathrooms2
- Half Bathrooms1
- Sqr Footage3388
- Lot Size0.92 Acres
Data Source:
Garden State MLS (GSMLS)
Property Description
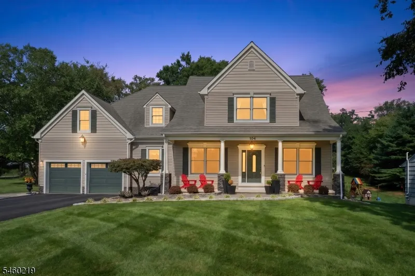
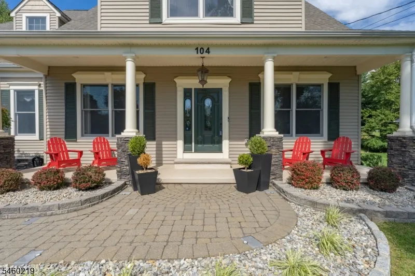
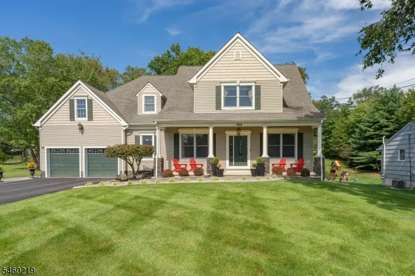
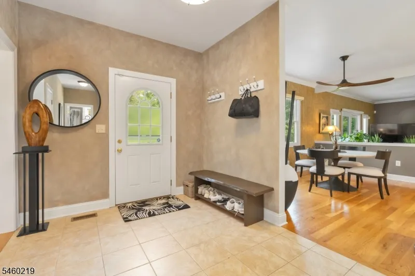
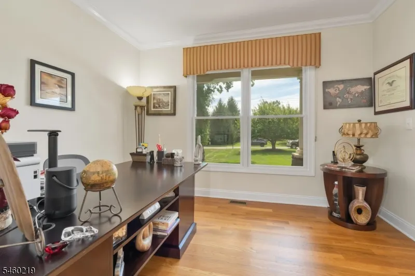
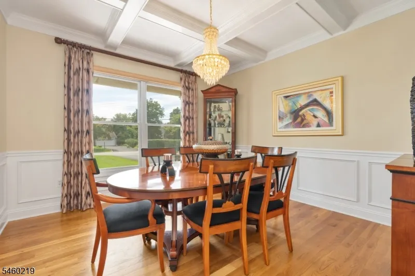
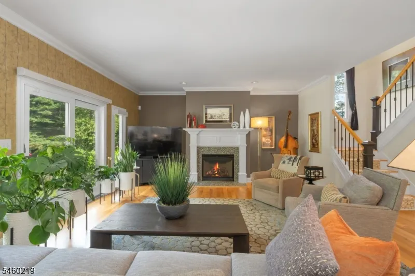
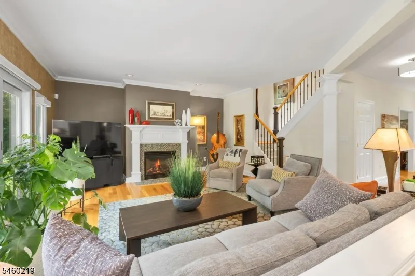
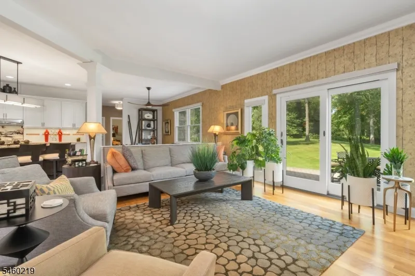
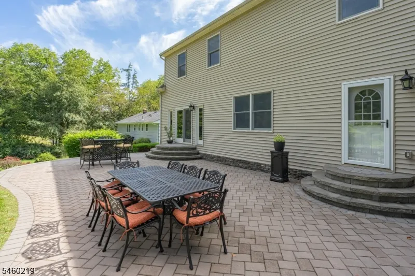
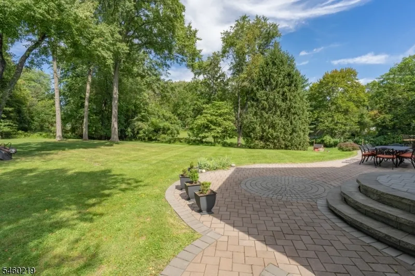
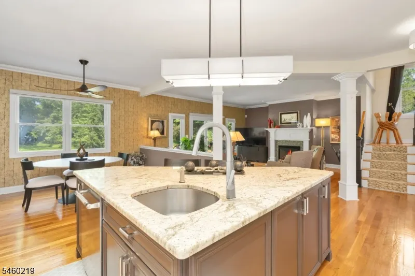
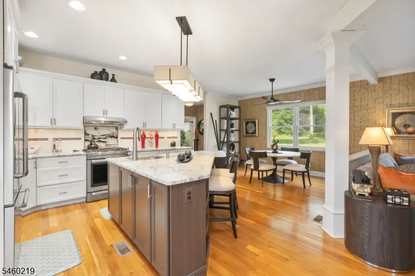
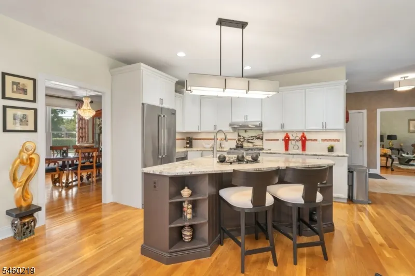
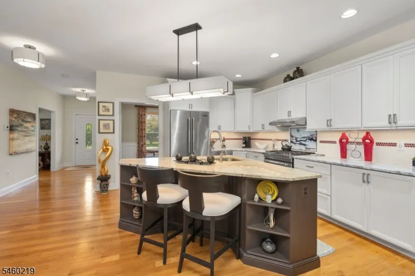
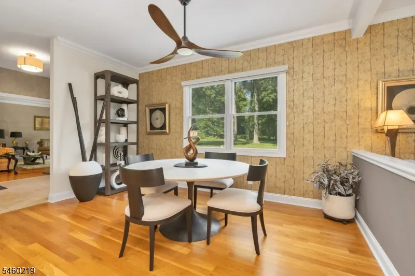
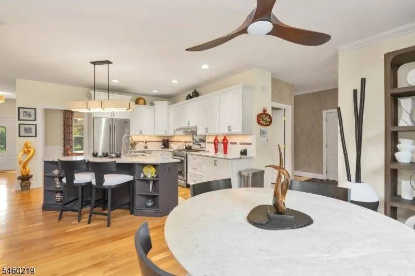
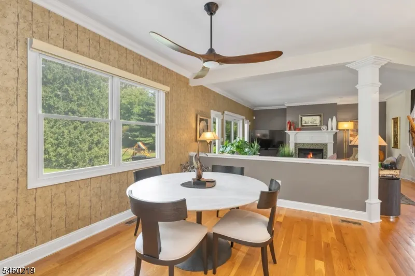
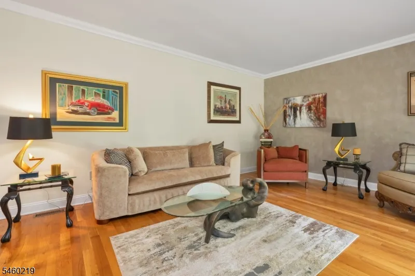
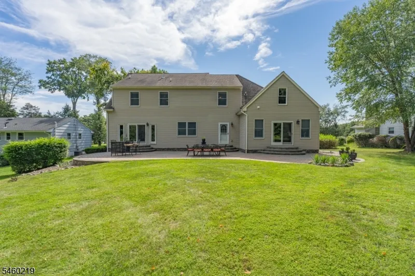
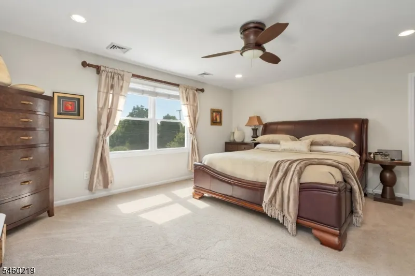
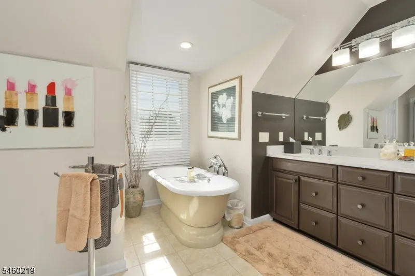
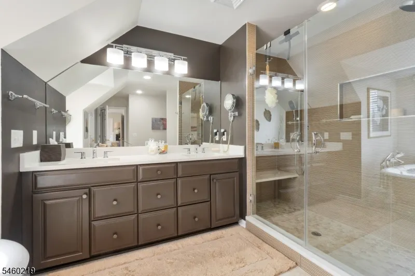
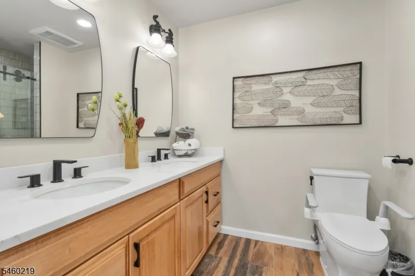
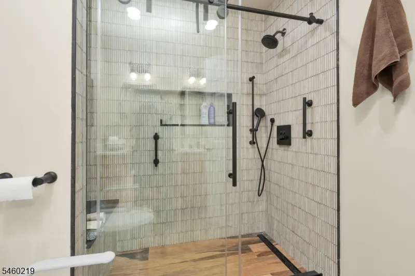
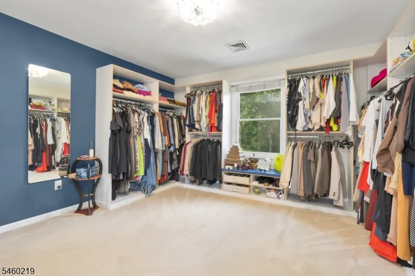
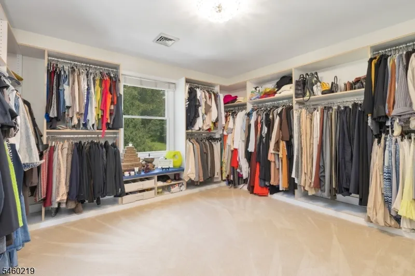
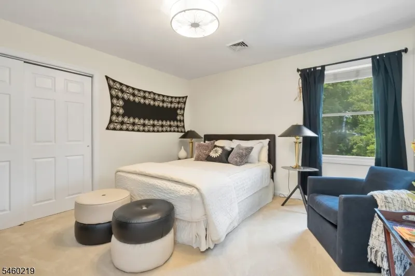
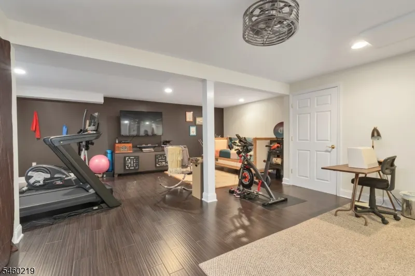
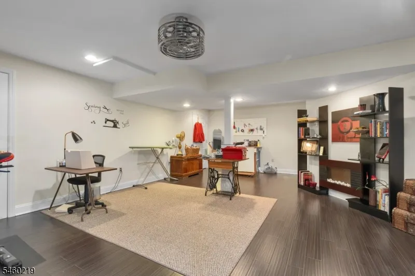
Welcome to this one-of-a-kind custom home! This home was built for a builder as his own home hence why you'll never see this impressive floor plan again. From the exterior approach and elevation this custom home exudes a high-end feel and the finishes inside and out match. As you enter this home you'll find gleaming hardwood floors, a tasteful paint and finish palette throughout, and an open floor plan that is amazing for everyday living or for all entertaining large and small. The 1st floor offers a center hall entrance w/ office/living room right & dining room left. As you continue further, you'll find an amazing Gourmet Kitchen complete w/ beautiful stone counters/Jenn Air SS Appliance suite/custom cabinetry/huge center island/large breakfast nook AND an expansive Family Room complete with a gas fireplace. Continue beyond and you'll find the Great Room which leads to a HUGE paver patio which you can access from at 3 points off the back of the house. Heading upstairs you will first find the Primary Suite which is outstanding w/ custom carpeting/multiple closets including a walk-in and finished off with a spa-like bathroom (renovated in 2025)! The secondary bedrooms are grand sized with one being used as an additional Primary Closet (easily turned back into a full-time bedroom). There is also a beautifully renovated (2025) main hall bath. The finished lower level is an extension of the fit and finish on the first two levels! This home is literally unpack and enjoy!
| Elementary School | Middle School | High School |
|---|---|---|
| Whiton Elementary School | Central Middle School | Somerville High School |
| Price History | |
|---|---|
| 9/13/2026 | Listed $999,999 |
General Features
| Sewer | Public Sewer |
|---|---|
| Heating | 2 Units,Forced Hot Air |
| Cooling | 2 Units,Central Air |
| Utilities | Electric,Gas-Natural |
| Possession | Neg |
| Roof | Asphalt Shingle |
| Appliances | Carbon Monoxide Detector,Dishwasher,Disposal,Dryer,Kitchen Exhaust Fan,Microwave Oven,Refrigerator,Self Cleaning Oven,Sump Pump,Washer |
| Water Heater | Gas |
| Zoning | residential |
| Garage Spaces | 2 |
| Architectural Style | Colonial |
| Year Built | 2006 |
| Garage | Attached Garage,Garage Door Opener,Oversize Garage |
| Township | Branchburg Twp. |
| Easement | Unknown |
| Tax Year | 2025 |
| Services | Cable TV Available,Fiber Optic Available,Garbage Extra Charge |
| Ownership | Fee Simple |
| Accessibility | No |
| County | Somerset |
| Subdivision Name | Branchburg |
| Total Rooms | 12 |
| Full Baths | 2 |
| Status | Active |
| Directions | Take Route 202 to Robbins Road to #104 Robbins Road |
| High School | SOMERVILLE |
| Elementary School | WHITON |
| Tax Annual Amount | 12655 |
| Home Warranty Y/N | No |
| Middle/Junior High School | CENTRAL |
| Drive | 2 Car Width,Blacktop |
| Standard Status | Active |
| Tax Assessed Value | 803600 |
| Town # | 2705 |
| Tax Lot | 18 |
| Primary Style | Colonial |
| Sub Property Type | Single Family |
| Community Living | No |
| Farm Assessment | No |
Interior Features
| Interior Amenities | Blinds,CODetect,SecurSys,SmokeDet,SoakTub,StallShw,StallTub,TubShowr,WlkInCls |
|---|---|
| Basement | Finished,Full |
| Flooring | Carpeting,Tile,Wood |
| Total Fireplaces | 1 |
| Fireplace Features | Family Room,Gas Fireplace |
| Master Bath Features | Soaking Tub,Stall Shower,Stall Shower And Tub |
| Other Room 1 Level | First |
| Kitchen Level | First |
| Living Room Level | First |
| Other Room 4 Level | Basement |
| Dining Room Level | First |
| Other Room 2 Level | First |
| Other Room 3 Level | First |
| Family Room Level | First |
| In-Law Suite | No |
| Fuel Type | Gas-Natural |
| Half Baths | 1 |
| Total Bedrooms | 4 |
| Kitchen Dimensions | 23x14 |
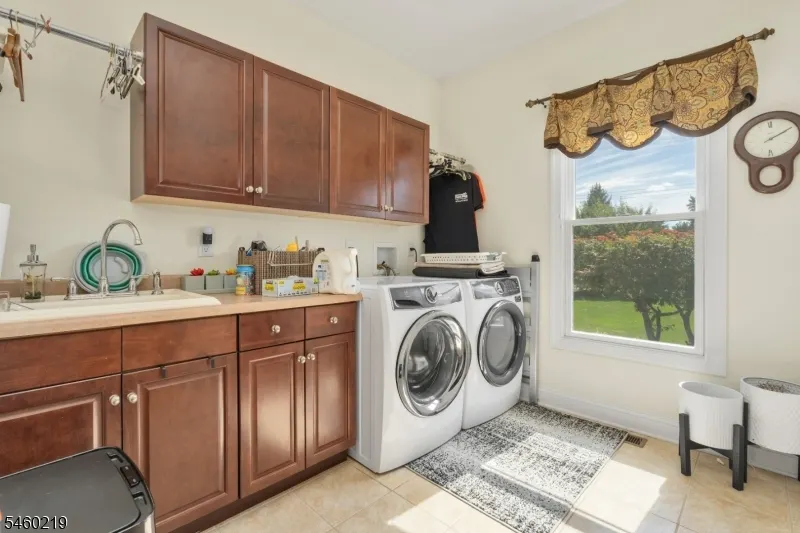
| RoomOther4Dimensions | 35x23 |
| RoomOther4Description | Laundry Room |
| RoomOther3Dimensions | 11x11 |
| RoomOther3Description | MudRoom |
| RoomOther2Dimensions | 11x09 |
| RoomOther1Dimensions | 19x15 |
| RoomOther1Description | Great Room |
| RoomLivingDimensions | 12x12 |
| Kitchen Features | Center Island,Eat-In Kitchen,Pantry |
| RoomFamilyDimensions | 24x19 |
| RoomDiningFeatures | Formal Dining Room |
| RoomDiningDimensions | 12x12 |
| RoomBed4Level | Second |
| RoomBed4Dimensions | 13x12 |
| RoomBed3Level | Second |
| RoomBed3Dimensions | 15x13 |
| RoomBed2Level | Second |
| RoomBed2Dimensions | 17x14 |
| RoomBed1Level | Second |
| RoomBed1Features | Full Bath,Walk-In Closet |
| RoomBed1Dimensions | 17x15 |
Exterior Features
| Exterior Amenities | Open Porch(es),Patio |
|---|---|
| Pool | No |
| Lot Features | Level Lot,Wooded Lot |
| Water Source | Well |
| Exterior Description | Stone,Vinyl Siding |
| Lot Dimensions | 100 X 400 |
| Lot Size Acres | 0.92 |
Amenities
- Foreclosure
- Views
- Short Sale
- New Construction
- Adult 55+
- Lease To Own
- No HOA Fees
- Furnished
- Primary On Main
- Air Conditioning
- Seller Finance
- Green
- Fixer Upper
- Horse
- Golf
- Fireplace
- Deck
- Garage
- Basement
- Pool
Property vs Single Family Average in 08876
Price
Taxes
Year Built
Visits
 The data relating to real estate for sale on this website comes in part from the IDX Program of Garden State Multiple Listing Service, L.L.C. and REMAX Now. Real estate listings held by other brokerage firms are marked as IDX listing. Information deemed reliable but not guaranteed. Copyright © 2026 Garden State Multiple Listing Service, L.L.C. All rights reserved. This information is being provided for Consumer's personal, non-commercial use and may not be used for any purpose other than to identify
 The data relating to real estate for sale or rent on this web site comes in part from the IDX program of the Hudson County MLS. Real estate listings held by brokerage firms other than REMAX Now are marked with the HCIDX mark and the information about them includes the name of the listing broker. The information provided by this website is for the personal, non-commercial use of consumers and may not be used for any purpose other than to identify prospective properties consumers may be interested
 The data relating to the real estate for sale on this web site comes in part from the Internet Data Exchange Program of the NJMLS. Real estate listings held by brokerage firms other than REMAX Now are marked with the Internet Data Exchange logo and information about them includes the name of the listing brokers. Some properties listed with the participating brokers do not appear on this website at the request of the seller. Listings of brokers that do not participate in Internet Data Exchange do not appear on this website. All information deemed reliable but not guaranteed.
Last date updated: September 21, 2026 2:57 PM UTC Source: New Jersey Multiple Listing Service, Inc. "© 2026 New Jersey Multiple Listing Service, Inc. All rights reserved."
The data relating to the real estate for sale on this web site comes in part from the Internet Data Exchange Program of the NJMLS. Real estate listings held by brokerage firms other than REMAX Now are marked with the Internet Data Exchange logo and information about them includes the name of the listing brokers. Some properties listed with the participating brokers do not appear on this website at the request of the seller. Listings of brokers that do not participate in Internet Data Exchange do not appear on this website. All information deemed reliable but not guaranteed.
Last date updated: September 21, 2026 2:57 PM UTC Source: New Jersey Multiple Listing Service, Inc. "© 2026 New Jersey Multiple Listing Service, Inc. All rights reserved."
