









Address
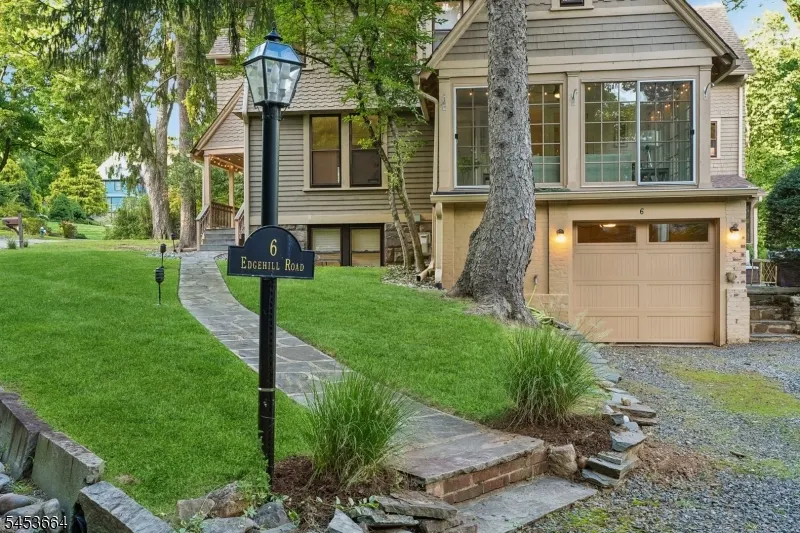
6 Edgehill Rd, West Orange Twp., NJ
Price
$ 1,000,000
Property Attributes
- ID#4052155
- TypeSingle Family
- Listing Status Active
- CountyESSEX
- CityWest Orange Twp.
- AreaWest Orange Twp.
- NeighborhoodLlewelyn Park
- Zip07052
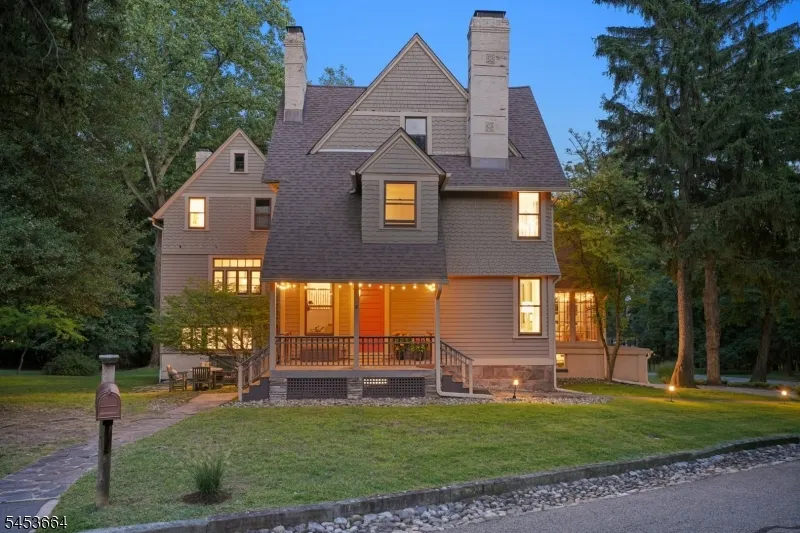
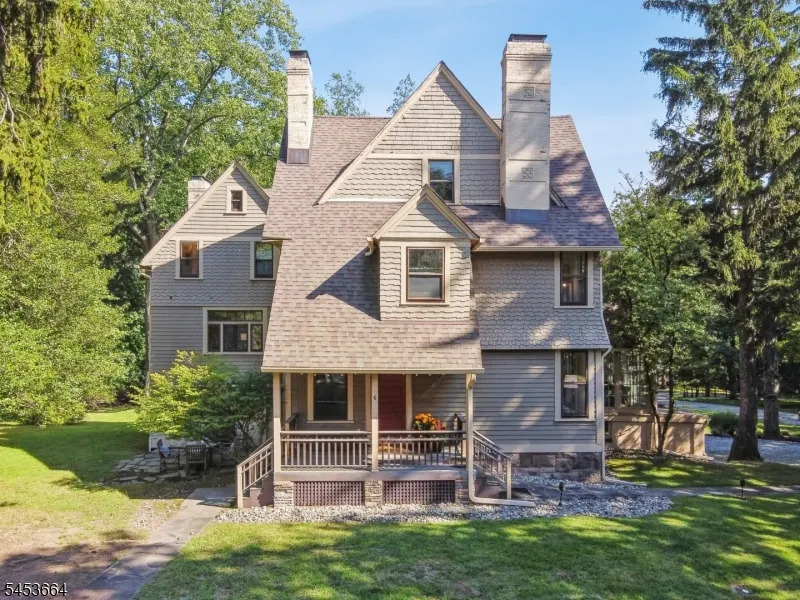
- StyleVictorian
- Year Built1893
- Taxes$ 30725
- Price$ 1,000,000
- Bedrooms5
- Full Bathrooms4
- Half Bathrooms1
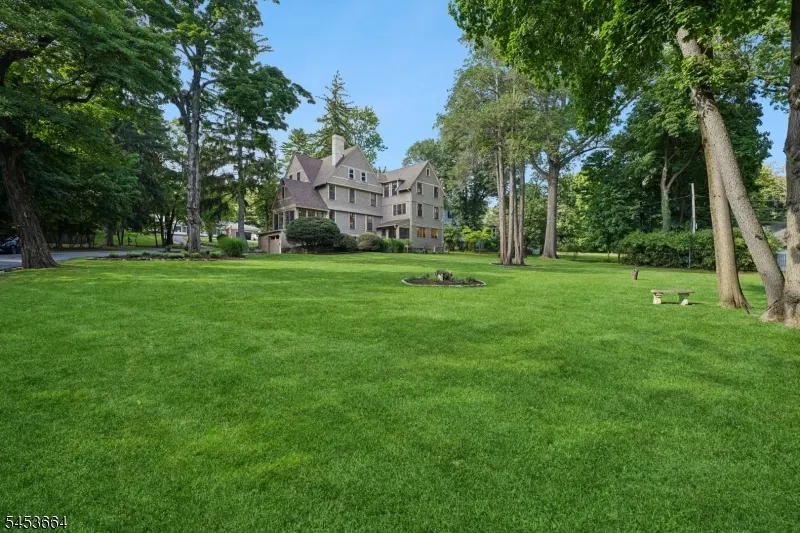
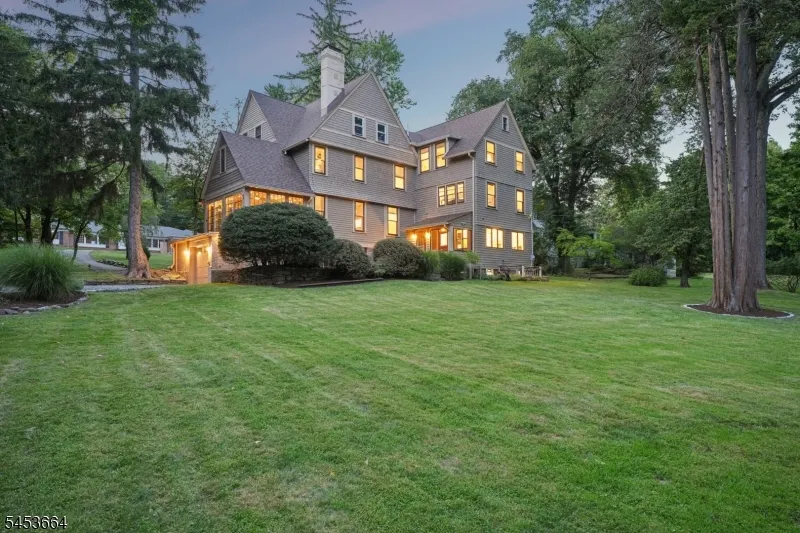
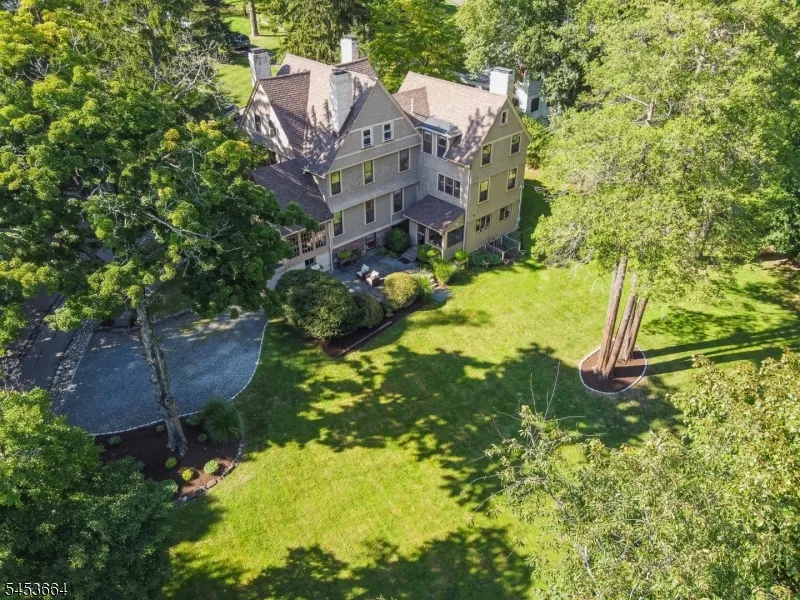
- Lot Size0.92 Acres
Data Source:
Garden State MLS (GSMLS)
Property Description
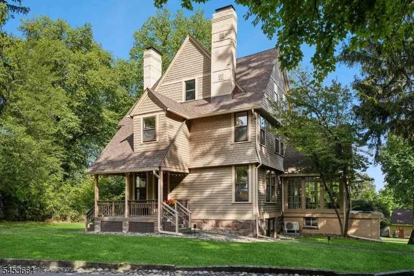
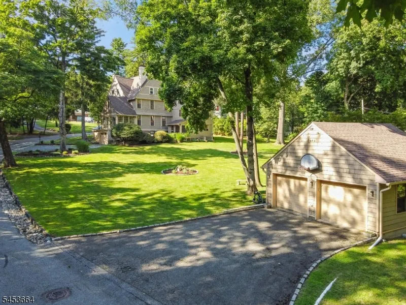
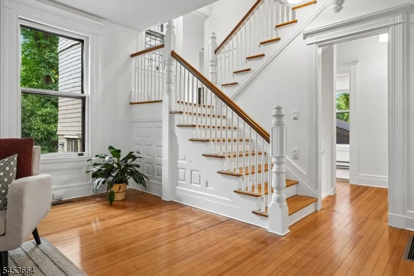
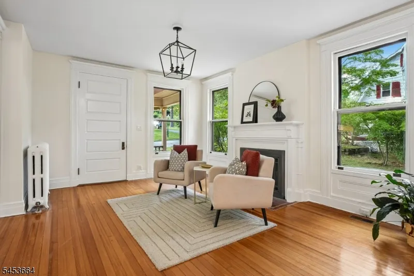
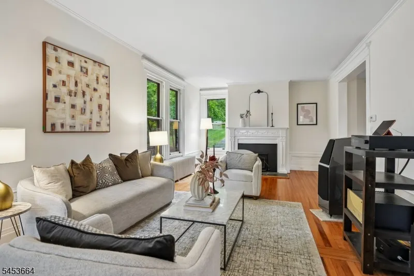
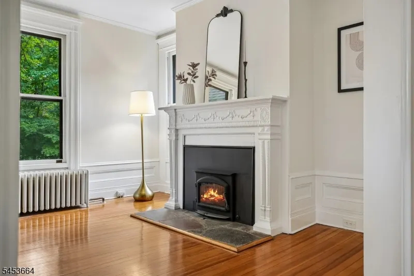
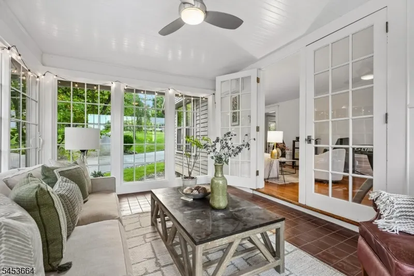
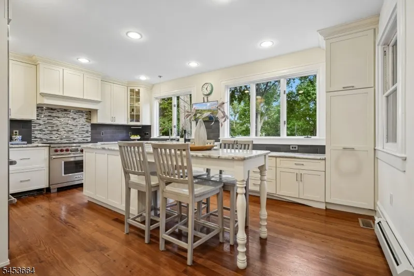
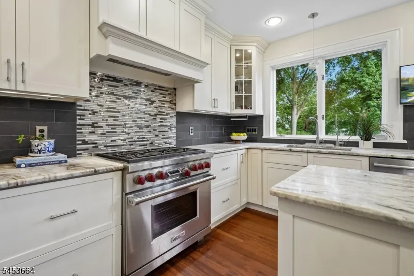
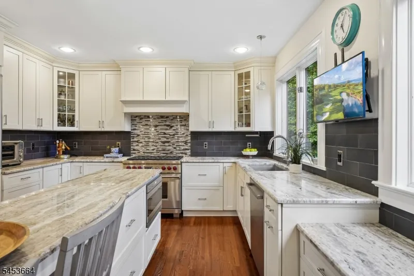
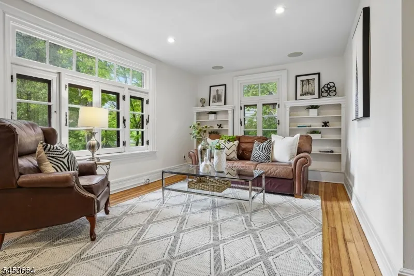
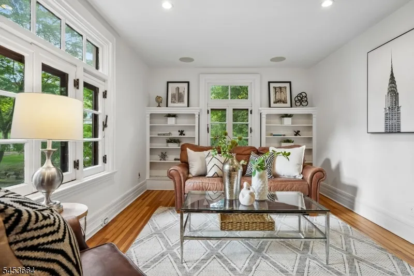
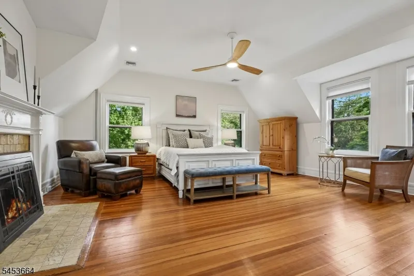
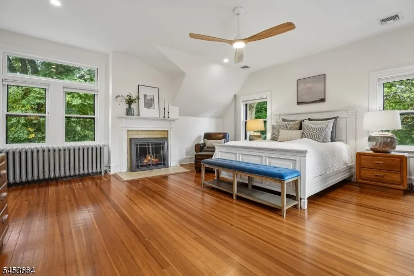
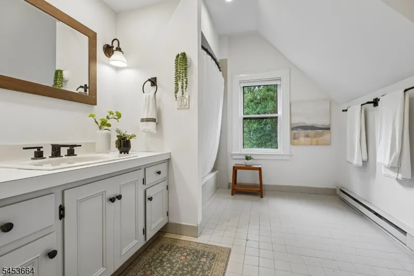
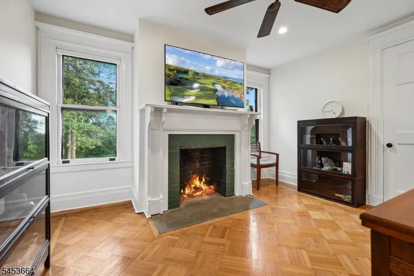
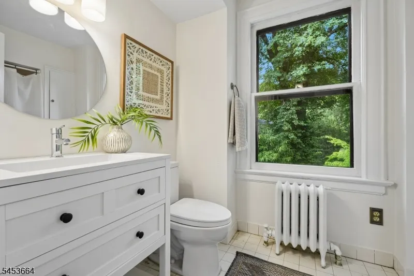
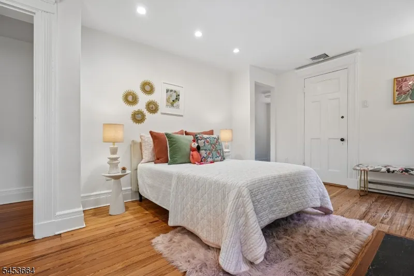
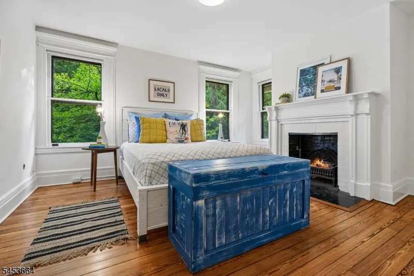
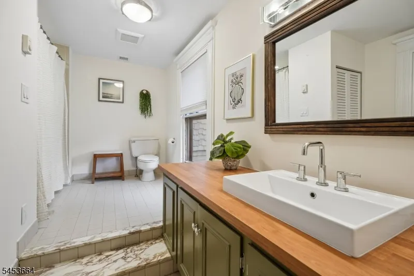
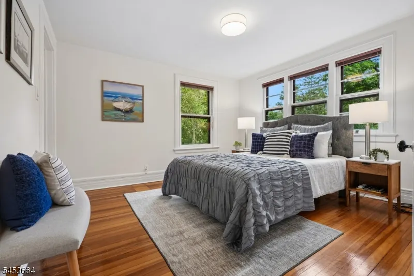
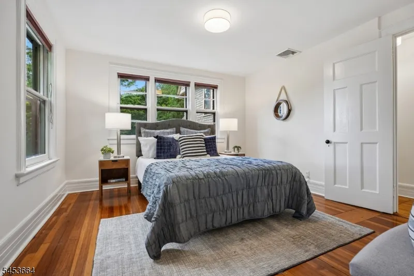
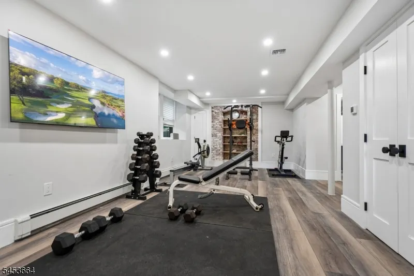
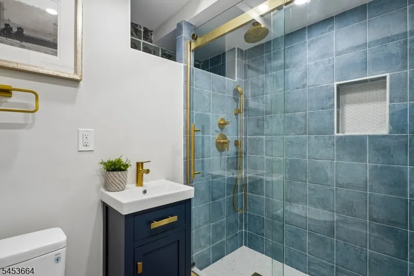
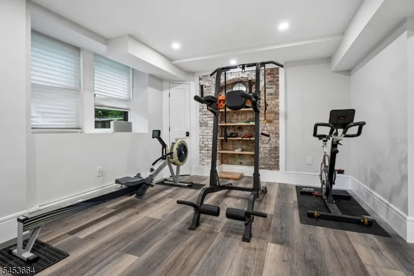
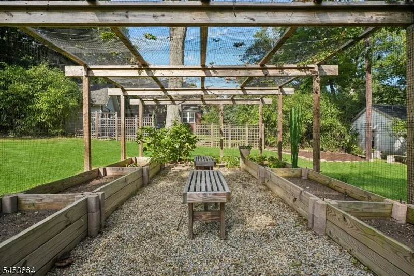
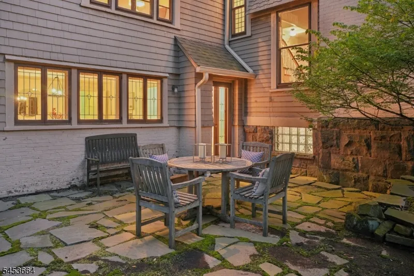
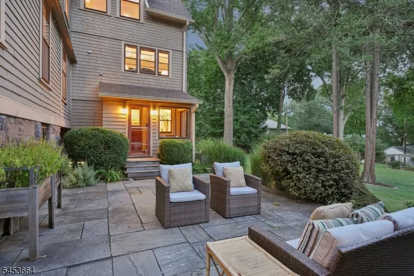
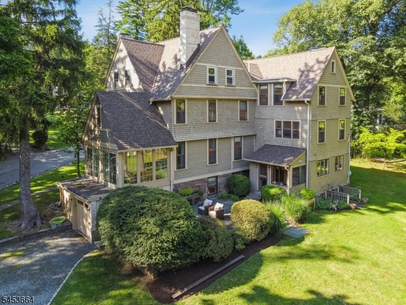
A rare opportunity to own a beautifully renovated piece of American history in prestigious Llewellyn Park. Built in 1893, this five-bedroom, four-full and one-half-bath residence has been thoughtfully reimagined for modern living while honoring the character, craftsmanship, and gracious proportions of its era. Period details blend seamlessly with an updated chef-inspired kitchen featuring stainless-steel Wolf/Bosch and Sub-Zero appliances and granite countertops, while newer HVAC provides modern comfort. Sunlight fills the generously scaled rooms, including a formal living room with two fireplaces, an inviting setting for intimate gatherings and grand entertaining. A private guest suite is tucked away on the second level, while the third floor is devoted to a spacious primary suite with en-suite bath, creating a peaceful retreat above it all. The finished lower level offers flexible space for a gym, home office, or recreation room. Set on nearly an acre amid the winding lanes, magnificent trees, and romantic landscape of Llewellyn Park, the property offers exceptional privacy and serenity. Founded by Llewellyn S. Haskell and recognized as one of America's earliest planned residential communities, the Park has welcomed many notable residents, including Thomas Edison, whose Glenmont estate remains part of its remarkable legacy. This distinguished residence is more than a beautifully renovated home; it is a timeless American classic, thoughtfully preserved for its next chapter.
| Elementary School | Middle School | High School |
|---|---|---|
| Redwood Elementary School | Liberty Middle School | W Orange High School |
| Price History | |
|---|---|
| 9/11/2026 | Listed $1,000,000 |
General Features
| Sewer | Public Sewer |
|---|---|
| Heating | 1 Unit,Baseboard - Electric,Multi-Zone,Radiant - Electric |
| Cooling | Central Air,Ductless Split AC,Multi-Zone Cooling |
| Utilities | Electric,Gas In Street,Gas-Natural |
| Possession | TBD |
| Roof | Asphalt Shingle |
| Appliances | Carbon Monoxide Detector,Dishwasher,Disposal,Dryer,Range/Oven-Gas,Refrigerator,Sump Pump,Washer,Water Filter |
| Water Heater | Gas |
| HOA Fee | 4849 |
| Garage Spaces | 3 |
| Association Fee Includes | Maintenance-Common Area,Trash Collection |
| Architectural Style | Victorian |
| Exclusions | none noted |
| Pets Allowed | Yes |
| Year Built | 1893 |
| Garage | Attached Garage,Detached Garage |
| Township | West Orange Twp. |
| Easement | Unknown |
| Tax Year | 2025 |
| Services | Cable TV,Fiber Optic Available,Garbage Extra Charge |
| Ownership | Fee Simple |
| Assoc Fee Paid Per | Annually |
| County | Essex |
| Subdivision Name | Llewelyn Park |
| Total Rooms | 11 |
| Full Baths | 4 |
| Status | Active |
| Directions | Main St to Llewelyn Park,bear right after gate onto Edgehill Road,then bear left to stay on Edgehill road - second house on the right. |
| High School | W ORANGE |
| Open Parking Spaces | 3 |
| Elementary School | REDWOOD |
| Tax Annual Amount | 30725 |
| Home Warranty Y/N | No |
| Middle/Junior High School | LIBERTY |
| Drive | Blacktop,Gravel |
| Standard Status | Active |
| Tax Assessed Value | 1169600 |
| Town # | 1622 |
| Tax Lot | 57 |
| Primary Style | Victorian |
| Sub Property Type | Single Family |
| Community Living | Yes |
| Farm Assessment | No |
Interior Features
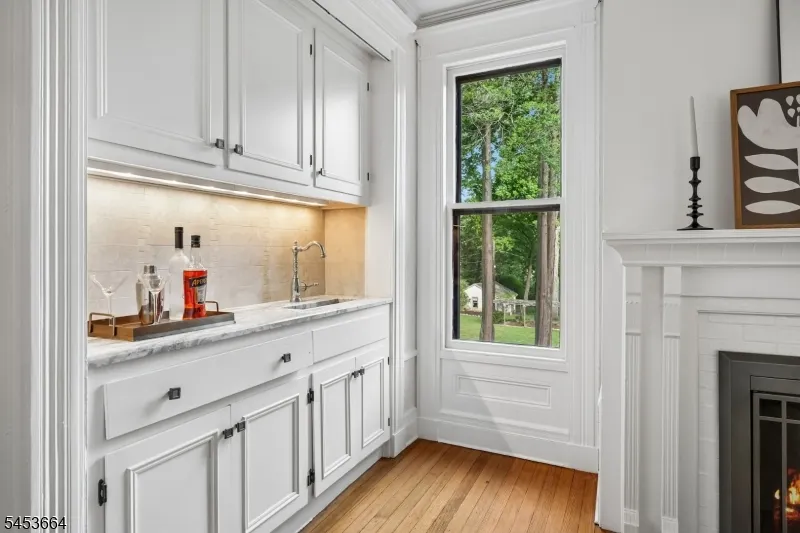
| Interior Amenities | BarWet,CODetect,FireExtg,CeilHigh,SmokeDet,TubShowr,WlkInCls |
|---|---|
| Basement | Finished,Full,Unfinished,Walkout |
| Flooring | Tile,Vinyl-Linoleum,Wood |
| Total Fireplaces | 8 |
| Fireplace Features | Non-Functional |
| Master Bath Features | Tub Shower |
| Other Room 1 Level | Second |
| Kitchen Level | First |
| Living Room Level | First |
| Other Room 4 Level | Basement |
| Dining Room Level | First |
| Other Room 2 Level | First |
| Other Room 3 Level | Second |
| Family Room Level | Second |
| Fuel Type | Gas-Natural |
| Half Baths | 1 |
| Total Bedrooms | 5 |
| Kitchen Dimensions | 18x13 |
| RoomOther4Dimensions | 27x30 |
| RoomOther4Description | Rec Room |
| RoomOther3Dimensions | 6x6 |
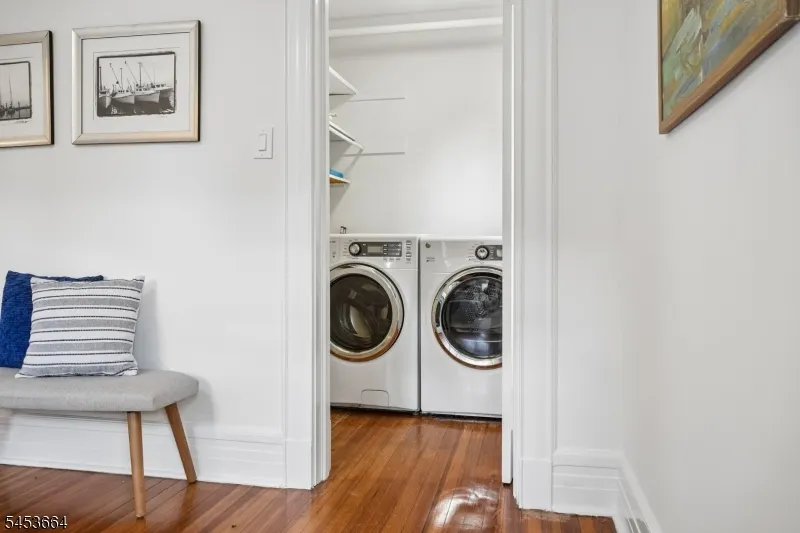
| RoomOther3Description | Laundry Room |
| RoomOther2Dimensions | 11x15 |
| RoomOther2Description | Sunroom |
| RoomOther1Dimensions | 12x12 |
| RoomOther1Description | Bedroom |
| RoomLivingDimensions | 14x32 |
| Kitchen Features | Center Island,Eat-In Kitchen,Pantry |
| RoomFamilyDimensions | 18x13 |
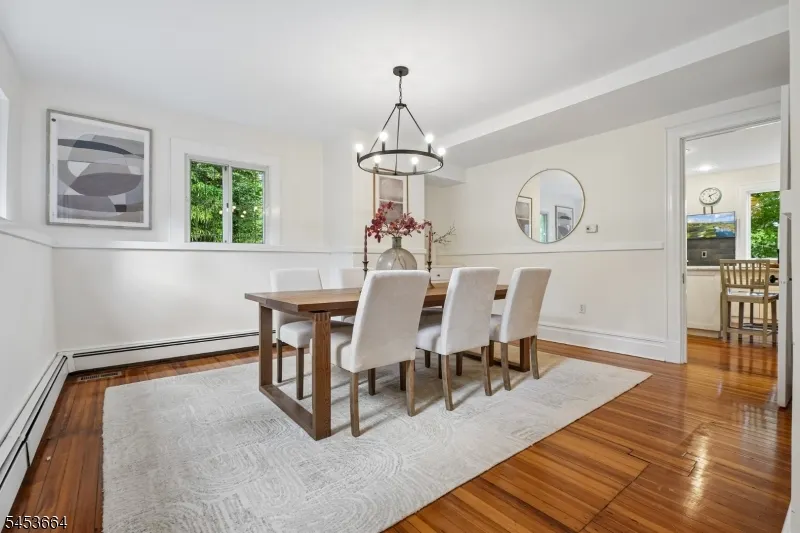
| RoomDiningFeatures | Formal Dining Room |
| RoomDiningDimensions | 14x14 |
| RoomBed4Level | Third |
| RoomBed4Dimensions | 12x17 |
| RoomBed3Level | Third |
| RoomBed3Dimensions | 12x17 |
| RoomBed2Level | Third |
| RoomBed2Dimensions | 16x15 |
| RoomBed1Level | Third |
| RoomBed1Features | Fireplace,Full Bath,Walk-In Closet |
| RoomBed1Dimensions | 18x18 |
| Level 3 Rooms | 4 Or More Bedrooms,Bath Main,Bath(s) Other |
| Level 2 Rooms | 1 Bedroom,Bath(s) Other,Family Room,Laundry Room |
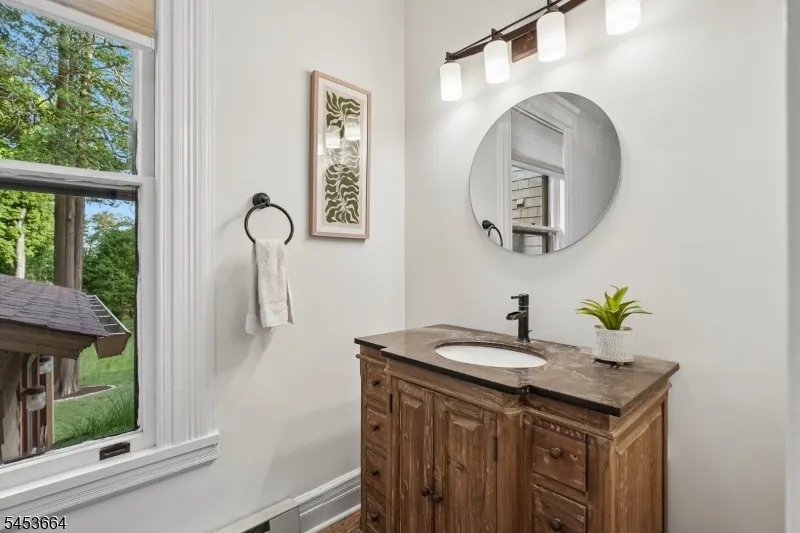
| Level 1 Rooms | Dining Room,Foyer,Kitchen,Living Room,Powder Room,Sunroom |
Exterior Features
| Exterior Amenities | Patio,Storm Door(s),Storm Window(s),Thermal Windows/Doors |
|---|---|
| Pool | No |
| Lot Features | Level Lot |
| Water Source | Public Water |
| Exterior Description | Wood Shingle |
| Lot Dimensions | .92 |
| Lot Size Acres | 0.92 |
Amenities
- Foreclosure
- Views
- Short Sale
- New Construction
- Adult 55+
- Lease To Own
- No HOA Fees
- Furnished
- Primary On Main
- Air Conditioning
- Seller Finance
- Green
- Fixer Upper
- Horse
- Golf
- Fireplace
- Deck
- Garage
- Basement
- Pool
Property vs Single Family Average in 07052
Price
Taxes
Year Built
Visits
 The data relating to real estate for sale on this website comes in part from the IDX Program of Garden State Multiple Listing Service, L.L.C. and REMAX Now. Real estate listings held by other brokerage firms are marked as IDX listing. Information deemed reliable but not guaranteed. Copyright © 2026 Garden State Multiple Listing Service, L.L.C. All rights reserved. This information is being provided for Consumer's personal, non-commercial use and may not be used for any purpose other than to identify
 The data relating to real estate for sale or rent on this web site comes in part from the IDX program of the Hudson County MLS. Real estate listings held by brokerage firms other than REMAX Now are marked with the HCIDX mark and the information about them includes the name of the listing broker. The information provided by this website is for the personal, non-commercial use of consumers and may not be used for any purpose other than to identify prospective properties consumers may be interested
 The data relating to the real estate for sale on this web site comes in part from the Internet Data Exchange Program of the NJMLS. Real estate listings held by brokerage firms other than REMAX Now are marked with the Internet Data Exchange logo and information about them includes the name of the listing brokers. Some properties listed with the participating brokers do not appear on this website at the request of the seller. Listings of brokers that do not participate in Internet Data Exchange do not appear on this website. All information deemed reliable but not guaranteed.
Last date updated: September 21, 2026 2:57 PM UTC Source: New Jersey Multiple Listing Service, Inc. "© 2026 New Jersey Multiple Listing Service, Inc. All rights reserved."
The data relating to the real estate for sale on this web site comes in part from the Internet Data Exchange Program of the NJMLS. Real estate listings held by brokerage firms other than REMAX Now are marked with the Internet Data Exchange logo and information about them includes the name of the listing brokers. Some properties listed with the participating brokers do not appear on this website at the request of the seller. Listings of brokers that do not participate in Internet Data Exchange do not appear on this website. All information deemed reliable but not guaranteed.
Last date updated: September 21, 2026 2:57 PM UTC Source: New Jersey Multiple Listing Service, Inc. "© 2026 New Jersey Multiple Listing Service, Inc. All rights reserved."
