


Address
12 Poppy Dr, Hillsborough Twp., NJ
Price
$ 939,000
Property Attributes
- ID#4051085
- TypeSingle Family
- Listing Status Active
- CountySOMERSET
- CityHillsborough Twp.
- AreaHillsborough Twp.
- NeighborhoodBrittany Estates
- Zip08844
- StyleColonial
- Year Built1993
- Taxes$ 17085
- Price$ 939,000
- Bedrooms4
- Full Bathrooms2
- Half Bathrooms1
- Lot Size0.37 Acres
Data Source:
Garden State MLS (GSMLS)
Property Description
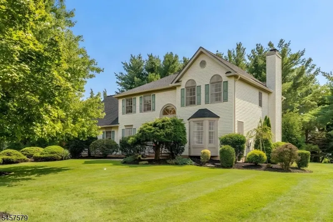
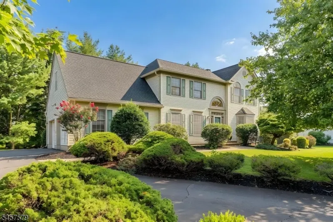
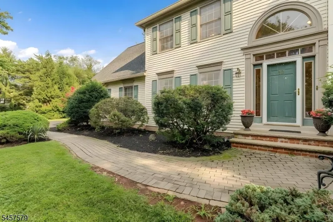
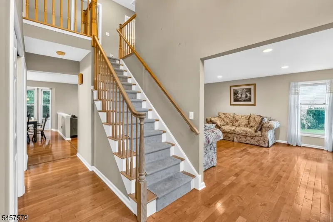
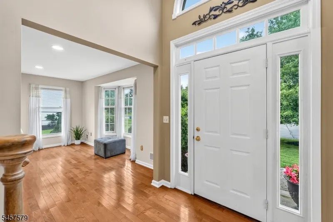
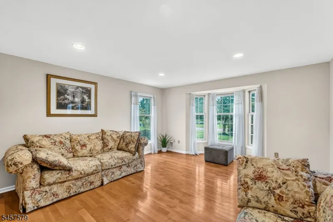
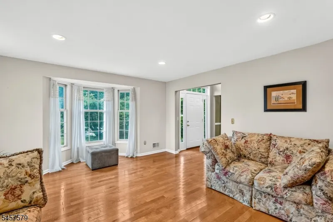
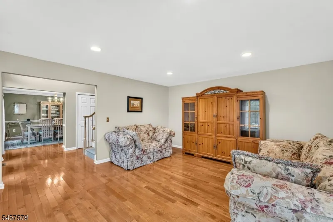
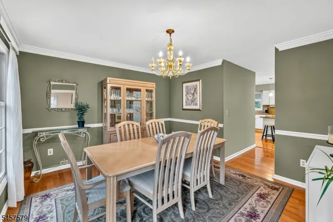
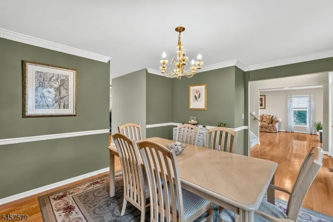
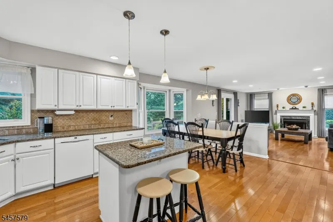
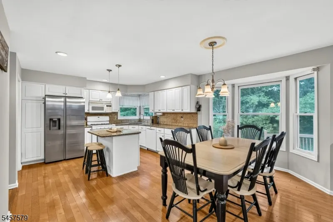
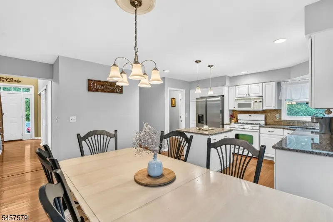
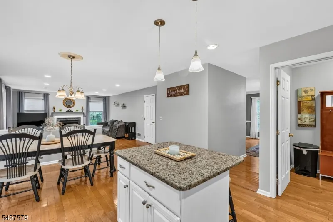
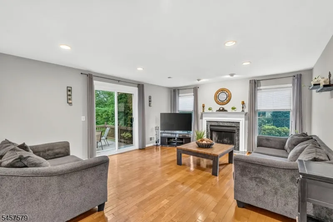
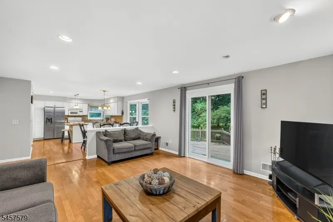
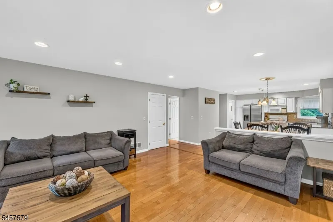
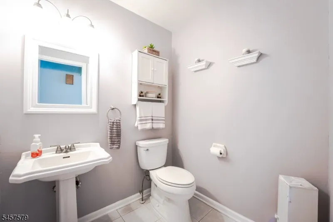
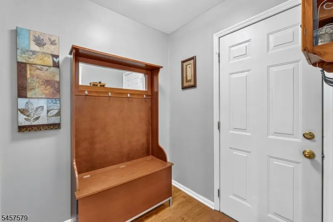
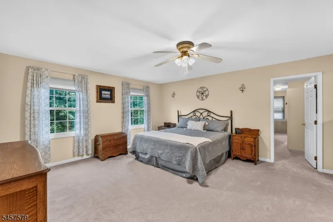
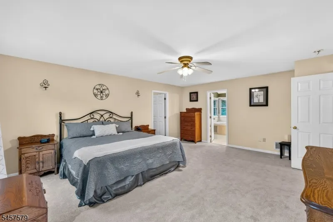
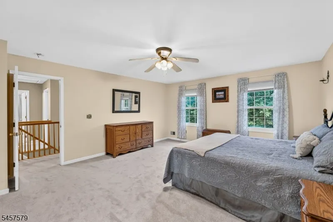
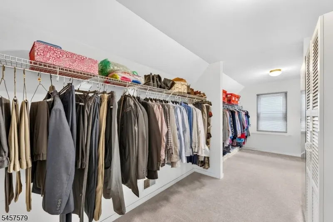
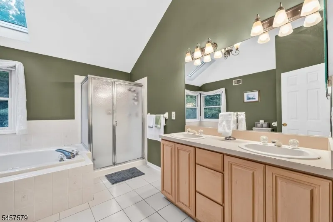
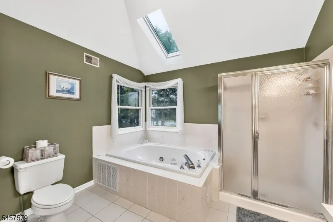
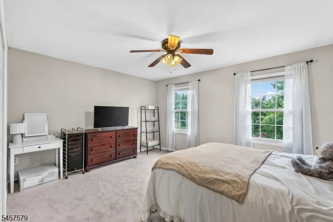
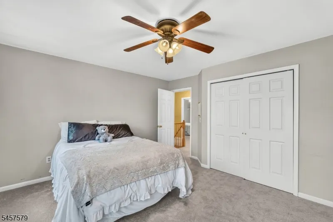
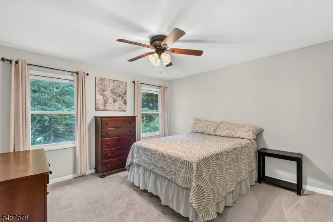
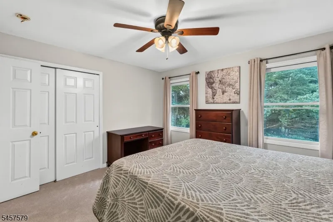
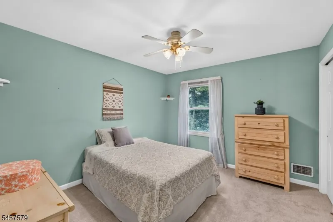
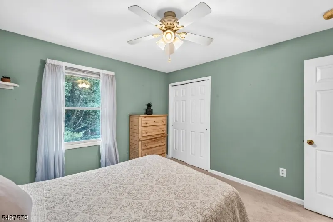
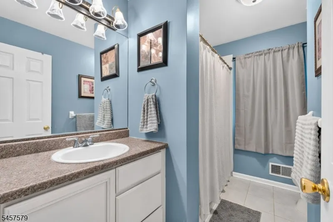
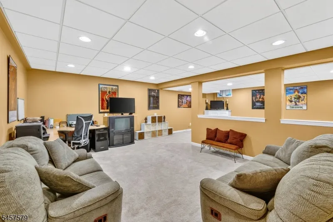
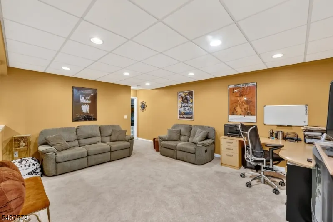
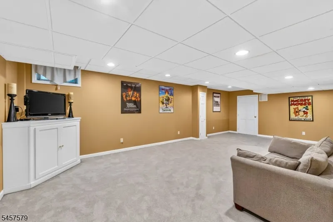
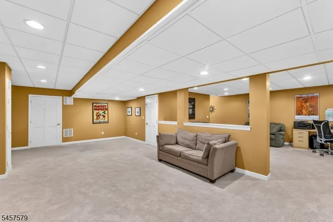
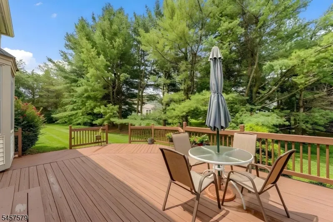
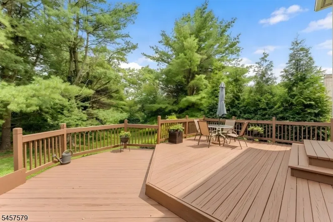
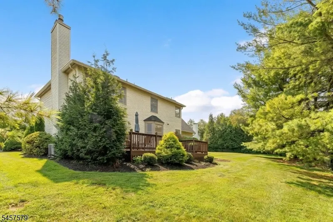
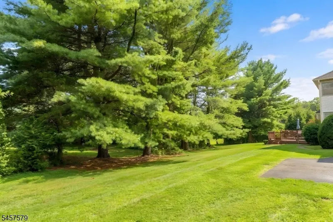
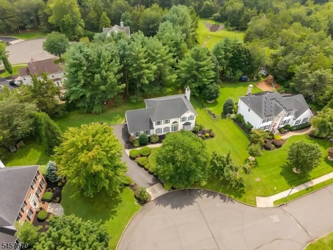
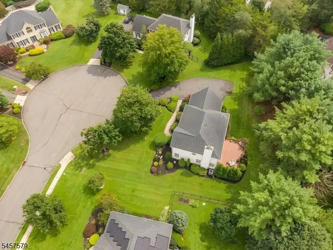
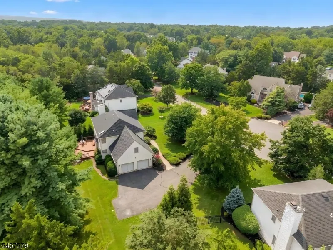
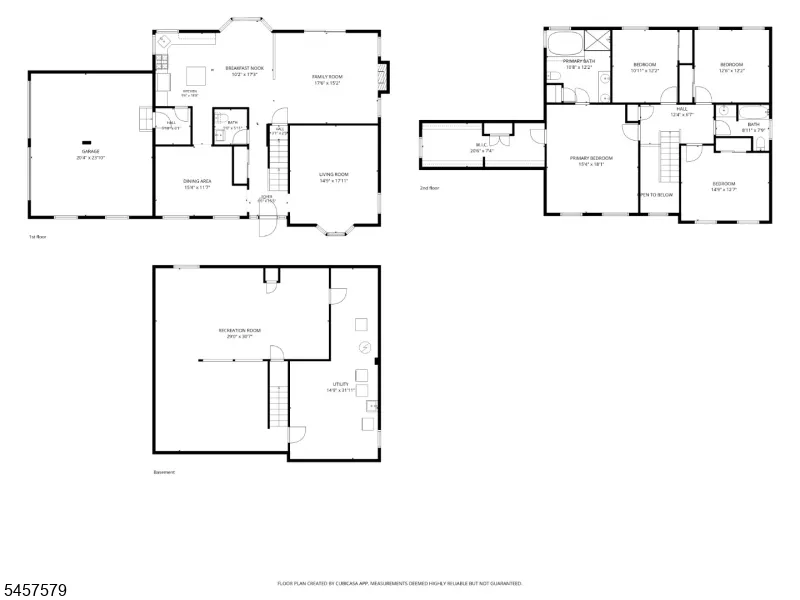
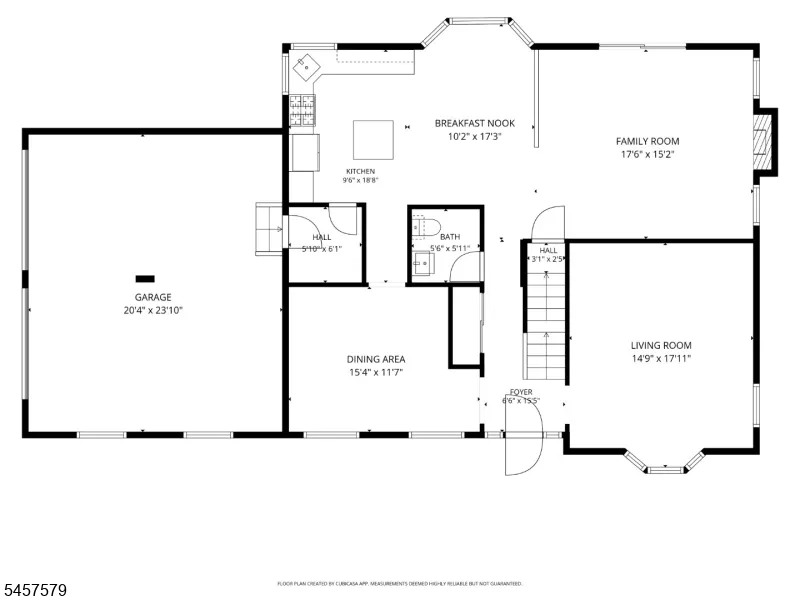
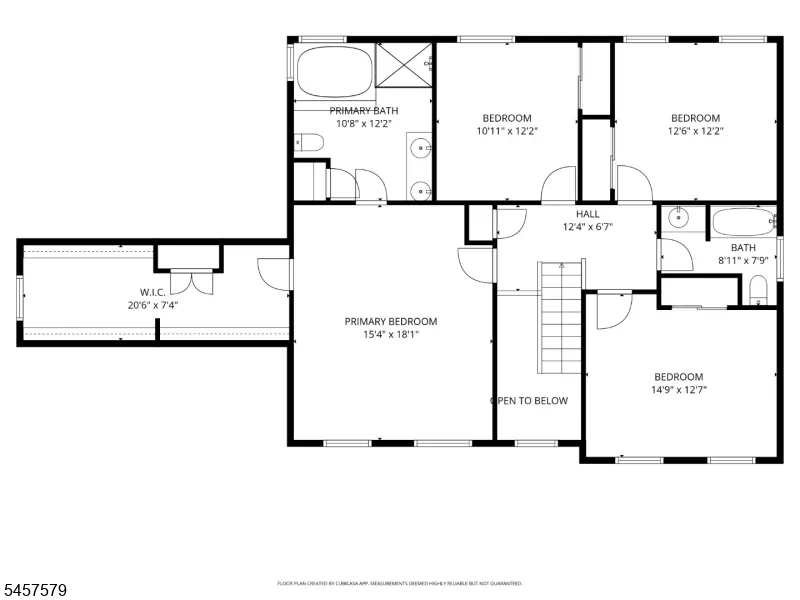
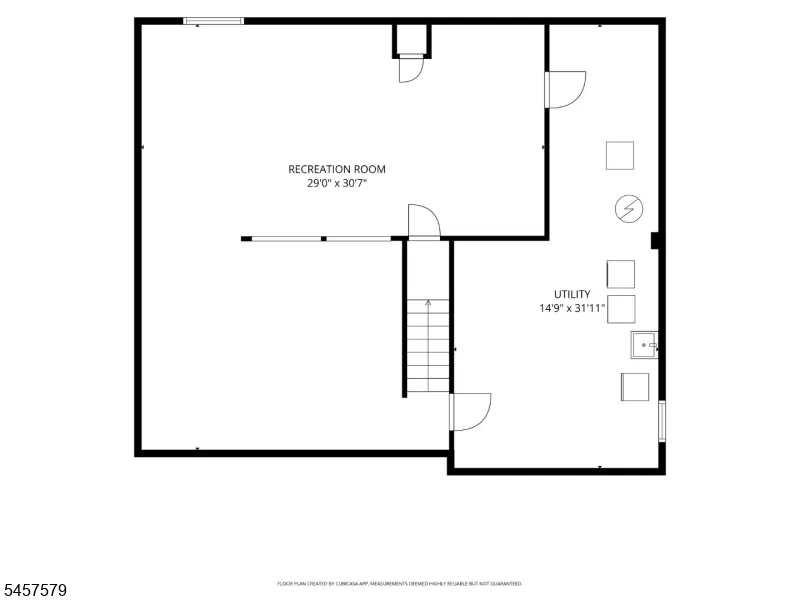
Beautifully updated and impeccably maintained, this 4 bedroom, 2.1 bath home sits on a peaceful cul-de-sac in the sought-after Brittany Estates neighborhood. From the moment you arrive, the curb appeal shines with new roof (2026), vinyl siding, a side entry 2 car garage, and manicured landscaping that sets the tone for the care inside. The interior is warm, modern, and move in ready. Spacious rooms, thoughtful updates, and an immaculate presentation make everyday living effortless. The floor plan is ideal with the kitchen being open to the family room and dining room. The primary bedroom is oversized with an amazing walk-in closet, and en-suite bathroom with stall shower, jetted tub, and dual sink vanity. The finished basement adds valuable bonus space for recreation, fitness, hobbies, or work from home flexibility. Outside, enjoy privacy without the upkeep! The smaller yard means more time relaxing and less time maintaining. It's the perfect blend for buyers who want outdoor space without the burden of a large property. This is a rare opportunity to own an updated, pristine home in one of Hillsborough's most desirable neighborhoods, tucked away, quiet, and ready for its next chapter.
| Elementary School | Middle School | High School |
|---|---|---|
| Woods Rd Elementary School | Hillsboro Middle School | Hillsboro High School |
| Price History | |
|---|---|
| 9/8/2026 | Listed $939,000 |
General Features
| Sewer | Public Sewer |
|---|---|
| Heating | Forced Hot Air |
| Cooling | Central Air |
| Utilities | All Underground |
| Possession | By Agreement |
| Roof | Asphalt Shingle |
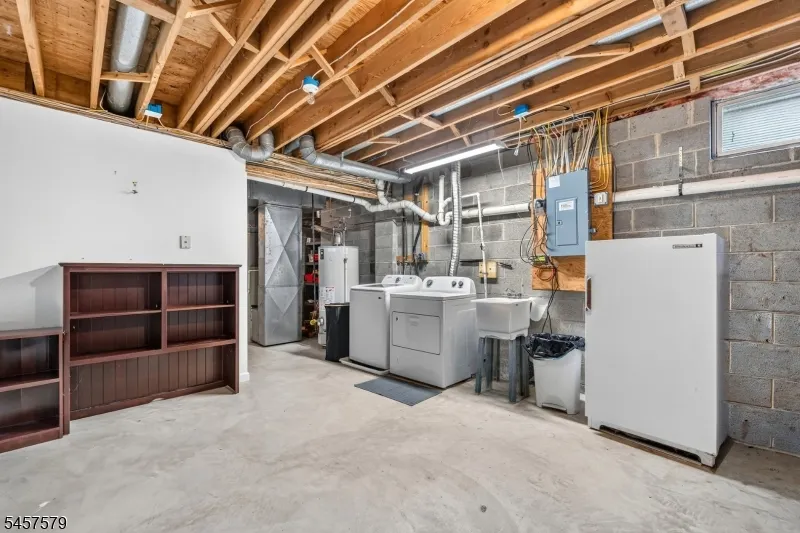
| Appliances | Carbon Monoxide Detector,Dryer,Freezer-Freestanding,Microwave Oven,Range/Oven-Gas,Refrigerator,Washer |
| Water Heater | Gas |
| Garage Spaces | 2 |
| Architectural Style | Colonial |
| Year Built | 1993 |
| Garage | Attached Garage |
| Township | Hillsborough Twp. |
| Easement | Unknown |
| Tax Year | 2025 |
| Services | Cable TV Available |
| Ownership | Fee Simple |
| Accessibility | No |
| County | Somerset |
| Subdivision Name | Brittany Estates |
| Total Rooms | 10 |
| Full Baths | 2 |
| Status | Active |
| Directions | Hillsborough Road to Riverview Terrace,right on Walker Drive,left on Poppy Drive,#12 on right,sign. |
| High School | HILLSBORO |
| Elementary School | WOODS RD |
| Tax Annual Amount | 17085 |
| Home Warranty Y/N | Yes |
| Middle/Junior High School | HILLSBORO |
| Drive | 2 Car Width,Blacktop |
| Standard Status | Active |
| Tax Assessed Value | 793600 |
| Town # | 2710 |
| Tax Lot | 69 |
| Primary Style | Colonial |
| Sub Property Type | Single Family |
| Community Living | No |
Interior Features
| Interior Amenities | CODetect,JacuzTyp,StallShw,TubShowr,WlkInCls |
|---|---|
| Basement | Finished-Partially,Full |
| Flooring | Carpeting,Tile,Wood |
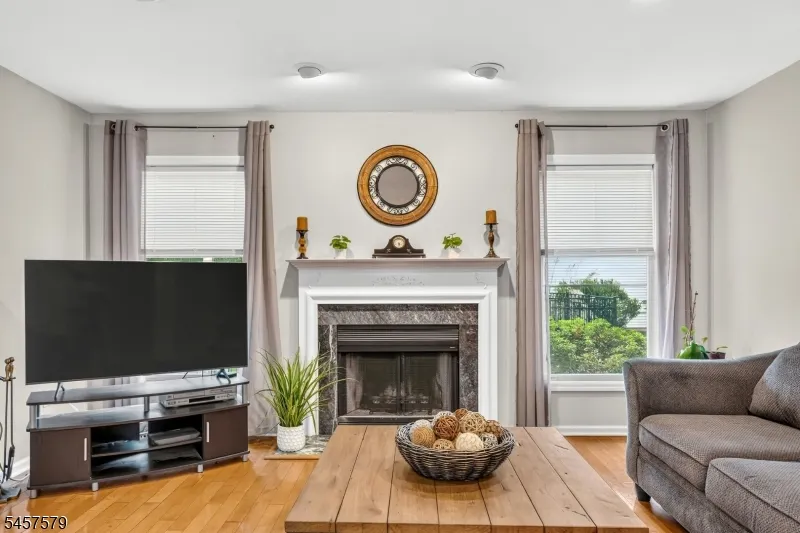
| Total Fireplaces | 1 |
| Fireplace Features | Family Room,Wood Burning |
| Master Bath Features | Soaking Tub,Stall Shower |
| Other Room 1 Level | First |
| Kitchen Level | First |
| Living Room Level | First |
| Dining Room Level | First |
| Other Room 2 Level | Basement |
| Family Room Level | First |
| In-Law Suite | No |
| Fuel Type | Gas-Natural |
| Half Baths | 1 |
| Total Bedrooms | 4 |
| Kitchen Dimensions | 18x9 |
| RoomOther3Description | Rec Room |
| RoomOther2Dimensions | 30x29 |
| RoomOther1Dimensions | 17x10 |
| RoomOther1Description | Breakfast |
| RoomLivingDimensions | 17x14 |
| Kitchen Features | Eat-In Kitchen |
| RoomFamilyDimensions | 17x15 |
| RoomDiningFeatures | Formal Dining Room |
| RoomDiningDimensions | 15x11 |
| RoomBed4Level | Second |
| RoomBed4Dimensions | 14x12 |
| RoomBed3Level | Second |
| RoomBed3Dimensions | 12x12 |
| RoomBed2Level | Second |
| RoomBed2Dimensions | 12x10 |
| RoomBed1Level | Second |
| RoomBed1Features | Full Bath,Walk-In Closet |
| RoomBed1Dimensions | 18x15 |
| Level 2 Rooms | 4 Or More Bedrooms,Bath Main,Bath(s) Other |
| Level 1 Rooms | DiningRm,FamilyRm,Foyer,GarEnter,Kitchen,LivingRm,MudRoom,PowderRm |
Exterior Features
| Exterior Amenities | Curbs,Deck,Sidewalk,Storm Door(s),Thermal Windows/Doors |
|---|---|
| Pool | No |
| Lot Features | Level Lot,Wooded Lot |
| Water Source | Public Water |
| Exterior Description | Vinyl Siding |
| Lot Dimensions | 0.370 |
| Lot Size Acres | 0.37 |
Amenities
- Foreclosure
- Views
- Short Sale
- New Construction
- Adult 55+
- Lease To Own
- No HOA Fees
- Furnished
- Primary On Main
- Air Conditioning
- Seller Finance
- Green
- Fixer Upper
- Horse
- Golf
- Fireplace
- Deck
- Garage
- Basement
- Pool
Property vs Single Family Average in 08844
Price
Taxes
Year Built
Visits
 The data relating to real estate for sale on this website comes in part from the IDX Program of Garden State Multiple Listing Service, L.L.C. and REMAX Now. Real estate listings held by other brokerage firms are marked as IDX listing. Information deemed reliable but not guaranteed. Copyright © 2026 Garden State Multiple Listing Service, L.L.C. All rights reserved. This information is being provided for Consumer's personal, non-commercial use and may not be used for any purpose other than to identify
 The data relating to real estate for sale or rent on this web site comes in part from the IDX program of the Hudson County MLS. Real estate listings held by brokerage firms other than REMAX Now are marked with the HCIDX mark and the information about them includes the name of the listing broker. The information provided by this website is for the personal, non-commercial use of consumers and may not be used for any purpose other than to identify prospective properties consumers may be interested
 The data relating to the real estate for sale on this web site comes in part from the Internet Data Exchange Program of the NJMLS. Real estate listings held by brokerage firms other than REMAX Now are marked with the Internet Data Exchange logo and information about them includes the name of the listing brokers. Some properties listed with the participating brokers do not appear on this website at the request of the seller. Listings of brokers that do not participate in Internet Data Exchange do not appear on this website. All information deemed reliable but not guaranteed.
Last date updated: September 22, 2026 8:03 PM UTC Source: New Jersey Multiple Listing Service, Inc. "© 2026 New Jersey Multiple Listing Service, Inc. All rights reserved."
The data relating to the real estate for sale on this web site comes in part from the Internet Data Exchange Program of the NJMLS. Real estate listings held by brokerage firms other than REMAX Now are marked with the Internet Data Exchange logo and information about them includes the name of the listing brokers. Some properties listed with the participating brokers do not appear on this website at the request of the seller. Listings of brokers that do not participate in Internet Data Exchange do not appear on this website. All information deemed reliable but not guaranteed.
Last date updated: September 22, 2026 8:03 PM UTC Source: New Jersey Multiple Listing Service, Inc. "© 2026 New Jersey Multiple Listing Service, Inc. All rights reserved."
