

Address
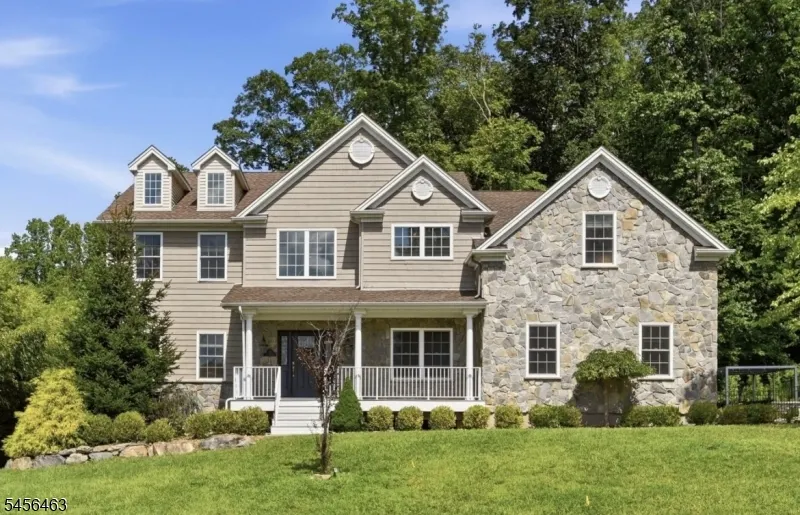
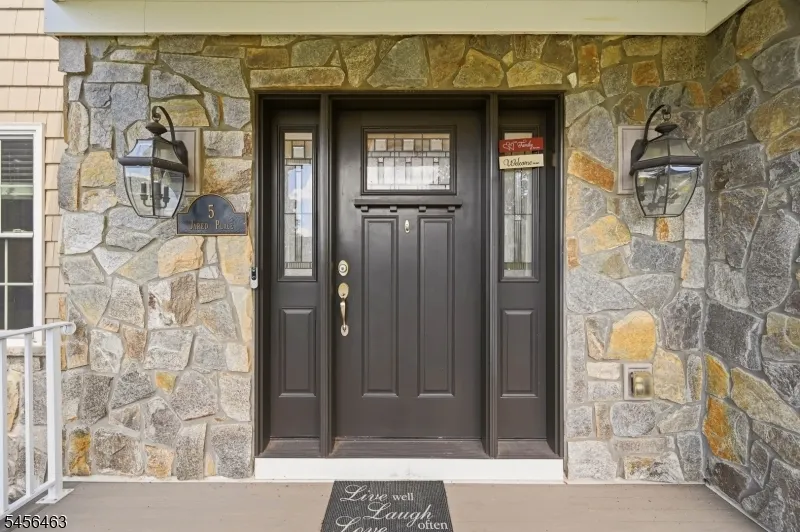
5 Jared Pl, Mount Olive Twp., NJ
Price
$ 1,048,750
Property Attributes
- ID#4049233
- TypeSingle Family
- Listing Status Active
- CountyMORRIS
- CityMount Olive Twp.
- AreaMount Olive Twp.
- NeighborhoodLakeview Estate
- Zip07828
- StyleColonial
- Year Built2019
- Taxes$ 17650
- Price$ 1,048,750
- Bedrooms4
- Full Bathrooms4
- Half Bathrooms0
- Sqr Footage3206
- Lot Size0.46 Acres
Data Source:
Garden State MLS (GSMLS)
Property Description
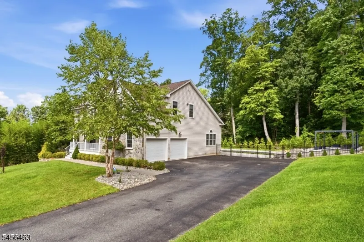
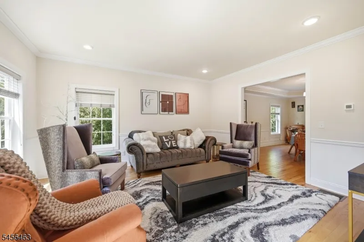
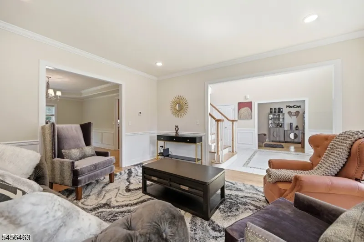
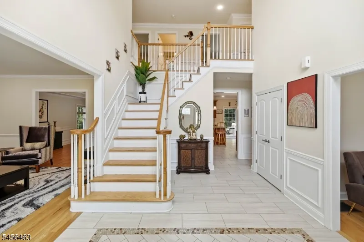
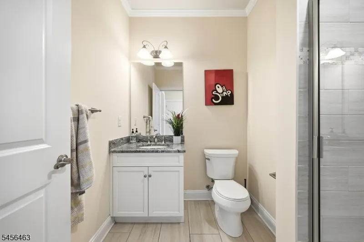
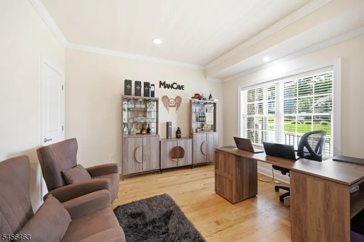
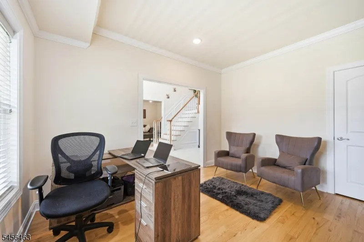
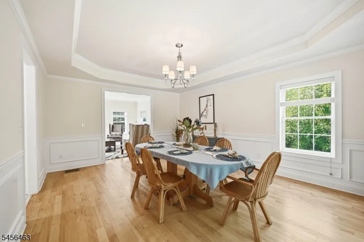
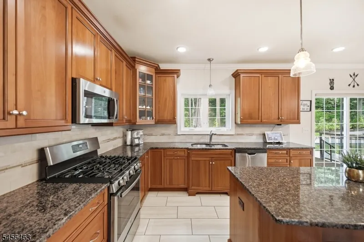
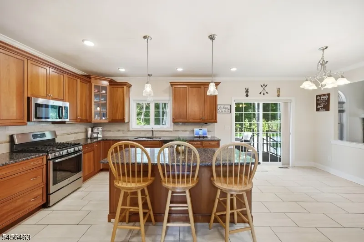
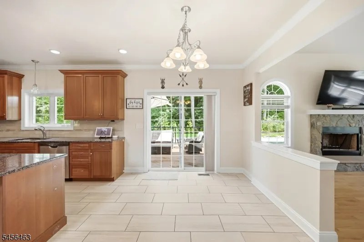
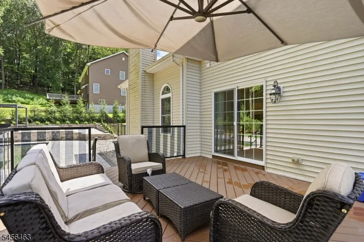
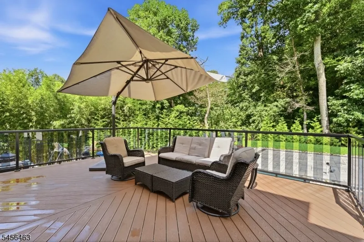
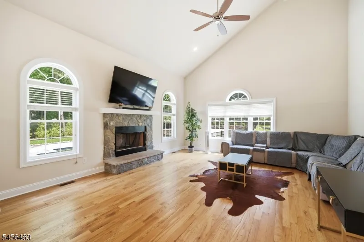
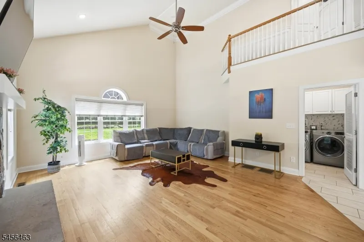
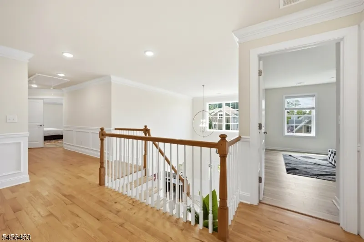
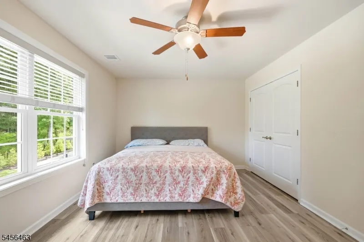
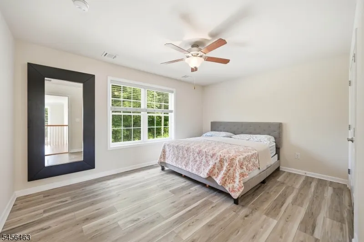
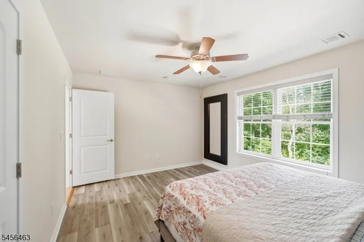
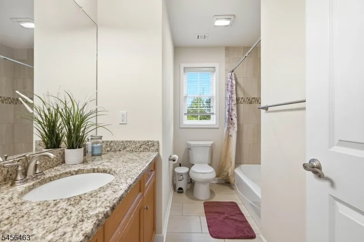
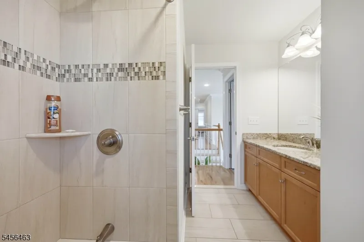
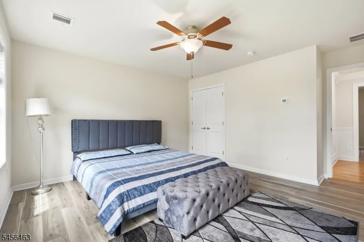
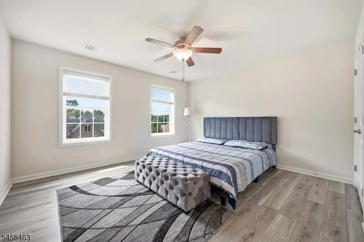
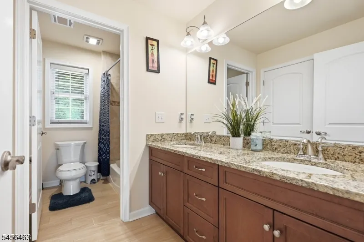
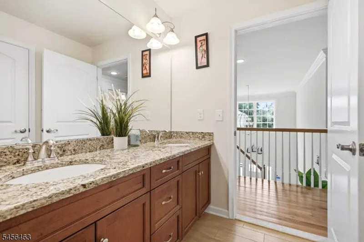
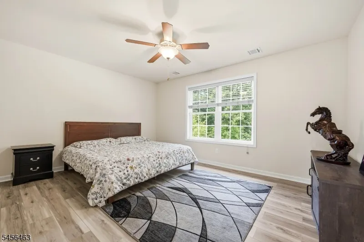
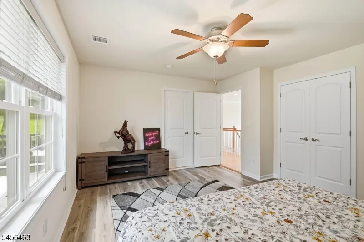
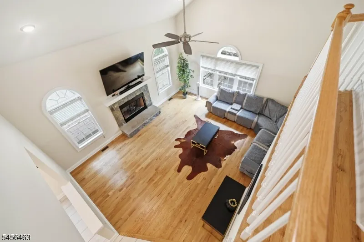
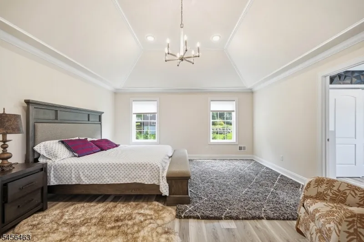
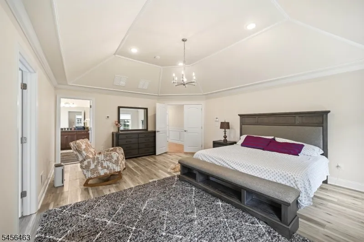
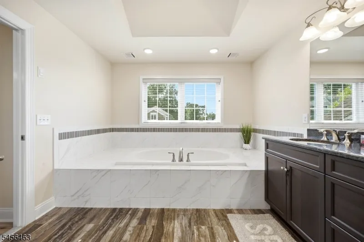
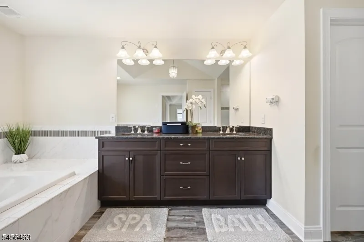
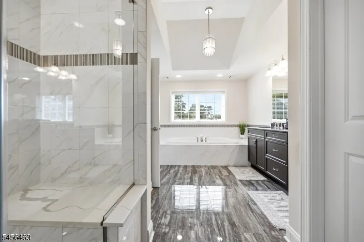
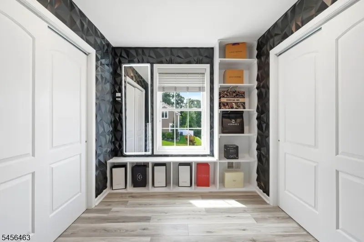
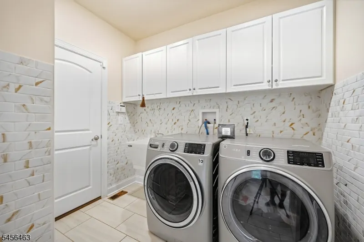
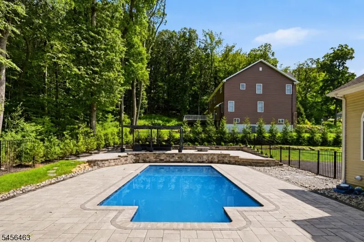
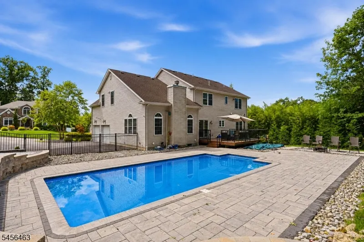
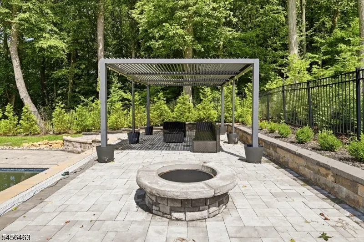
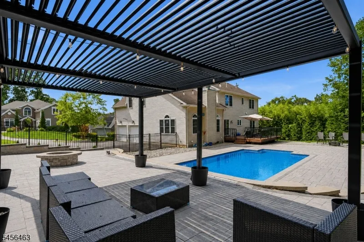
Welcome to 5 Jared Place, a beautifully maintained 4-bedroom, 4-full-bath colonial offering 3,206 sq ft of thoughtfully designed living space. The open-concept first floor features a gourmet kitchen with a huge island, pantry, breakfast area, and sliding doors to an oversized Trex deck with glass panels, ideal for outdoor gatherings. The sunlit great room includes a wood-burning fireplace, while additional first-floor highlights include a formal dining room, front living room, home office, laundry room, full bathroom and garage access.Upstairs, the primary suite offers a peaceful retreat with an oversized walk-in closet, large windows, and a spa-like full bath. A secondary bedroom includes its own full bath plus hallway access, and two more spacious bedrooms share a well-appointed hall bath.Step outside to a private backyard featuring mature trees, full fencing, an in-ground heated pool, paver patio, and a separate hangout spot with fireplace. Located in desirable Budd Lake with easy access to shopping, dining, and major commutes. Don't miss this opportunity schedule your private tour today!
| Elementary School | Middle School | High School |
|---|---|---|
| Chesterstv Elementary School | MT.Olive MS | MT.Olive HS |
| Price History | |
|---|---|
| 8/27/2026 | Listed $1,048,750 |
General Features
| Sewer | Public Sewer |
|---|---|
| Heating | 1 Unit,Forced Hot Air |
| Cooling | 1 Unit,Central Air |
| Utilities | All Underground,Electric,Gas-Natural |
| Possession | P.O.T |
| Roof | Asphalt Shingle |
| Appliances | Carbon Monoxide Detector,Central Vacuum,Cooktop - Gas,Dishwasher,Dryer,Microwave Oven,Range/Oven-Gas,Refrigerator,Washer |
| Water Heater | Electric |
| HOA Fee | 143 |
| Garage Spaces | 2 |
| Association Fee Includes | Maintenance-Common Area |
| Architectural Style | Colonial |
| Pool Features | Heated,In-Ground Pool |
| Exclusions | Personal items |
| Pets Allowed | Yes |
| Year Built | 2019 |
| Garage | Attached Garage |
| Township | Mount Olive Twp. |
| Easement | No |
| Tax Year | 2025 |
| Services | Cable TV,Fiber Optic Available |
| Ownership | Fee Simple |
| Accessibility | No |
| Assoc Fee Paid Per | Quarterly |
| County | Morris |
| Subdivision Name | Lakeview Estate |
| Total Rooms | 13 |
| Full Baths | 4 |
| Status | Active |
| Directions | I80 ext 26 to Rt 46 W,Left on Wolf Rd,Left on Old Wolf Rd,Right on Hunter Dr,Left on Wildwood Ave,Right to Jared Pl,property is on the left. |
| High School | MT.Olive HS |
| Elementary School | Chesterstv |
| Tax Annual Amount | 17650 |
| Middle/Junior High School | MT.Olive MS |
| Drive | 2 Car Width |
| Standard Status | Active |
| Tax Assessed Value | 529600 |
| Town # | 2327 |
| Tax Lot | 32.02 |
| Primary Style | Colonial |
| Sub Property Type | Single Family |
| Community Living | Yes |
| Farm Assessment | No |
Interior Features
| Interior Amenities | Blinds,Carbon Monoxide Detector,Cathedral Ceiling,Fire Extinguisher,Smoke Detector,Walk-In Closet |
|---|---|
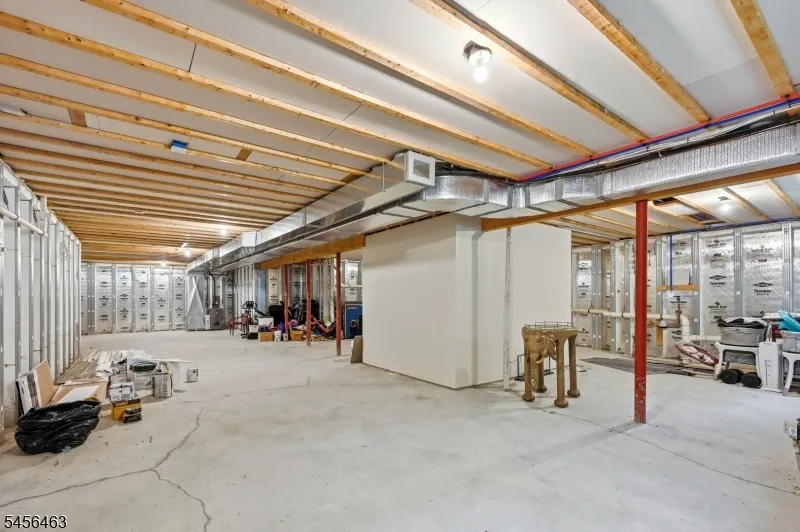
| Basement | Unfinished |
| Flooring | Tile,Wood |
| Total Fireplaces | 1 |
| Fireplace Features | Wood Burning |
| Master Bath Features | Hot Tub,Soaking Tub,Stall Shower |
| Other Room 1 Level | First |
| Kitchen Level | First |
| Living Room Level | First |
| Other Room 4 Level | First |
| Dining Room Level | First |
| Den Level | First |
| Other Room 2 Level | First |
| Other Room 3 Level | First |
| Family Room Level | First |
| In-Law Suite | No |
| Fuel Type | Gas-Natural |
| Total Bedrooms | 4 |
| Kitchen Dimensions | 17x16 |
| RoomOther4Dimensions | 8x7 |
| RoomOther4Description | Laundry Room |
| RoomOther3Dimensions | 4x13 |
| RoomOther3Description | Breakfast |
| RoomOther2Dimensions | 7x7 |
| RoomOther2Description | Bathroom |
| RoomOther1Dimensions | 11x15 |
| RoomOther1Description | Foyer |
| RoomLivingDimensions | 13x15 |
| Kitchen Features | Center Island,Eat-In Kitchen,Pantry |
| RoomFamilyDimensions | 20x17 |
| RoomDiningFeatures | Formal Dining Room |
| RoomDiningDimensions | 13x18 |
| Den Dimensions | 10x12 |
| RoomBed4Level | Second |
| RoomBed4Dimensions | 14x14 |
| RoomBed3Level | Second |
| RoomBed3Dimensions | 14x12 |
| RoomBed2Level | Second |
| RoomBed2Dimensions | 15x11 |
| RoomBed1Level | Second |
| RoomBed1Features | Dressing Room,Full Bath,Walk-In Closet |
| RoomBed1Dimensions | 20x16 |
| Level 2 Rooms | 4 Or More Bedrooms,Attic,Bath(s) Other |
| Level 1 Rooms | BathMain,Breakfst,ConvGar,DiningRm,FamilyRm,Foyer,GarEnter,GreatRm,Kitchen,Laundry,LivingRm,Office,Pantry,Porch |
Exterior Features
| Exterior Amenities | Curbs,Deck,Gazebo,MetalFnc,Patio,FencPriv |
|---|---|
| Pool | Yes |
| Lot Features | Cul-De-Sac |
| Water Source | Public Water |
| Exterior Description | Aluminum Siding,Stone |
| Lot Dimensions | 0.46 AC |
| Lot Size Acres | 0.46 |
Amenities
- Foreclosure
- Views
- Short Sale
- New Construction
- Adult 55+
- Lease To Own
- No HOA Fees
- Furnished
- Primary On Main
- Air Conditioning
- Seller Finance
- Green
- Fixer Upper
- Horse
- Golf
- Fireplace
- Deck
- Garage
- Basement
- Pool
Property vs Single Family Average in 07828
Price
Taxes
Year Built
Visits
 The data relating to real estate for sale on this website comes in part from the IDX Program of Garden State Multiple Listing Service, L.L.C. and REMAX Now. Real estate listings held by other brokerage firms are marked as IDX listing. Information deemed reliable but not guaranteed. Copyright © 2026 Garden State Multiple Listing Service, L.L.C. All rights reserved. This information is being provided for Consumer's personal, non-commercial use and may not be used for any purpose other than to identify
 The data relating to real estate for sale or rent on this web site comes in part from the IDX program of the Hudson County MLS. Real estate listings held by brokerage firms other than REMAX Now are marked with the HCIDX mark and the information about them includes the name of the listing broker. The information provided by this website is for the personal, non-commercial use of consumers and may not be used for any purpose other than to identify prospective properties consumers may be interested
 The data relating to the real estate for sale on this web site comes in part from the Internet Data Exchange Program of the NJMLS. Real estate listings held by brokerage firms other than REMAX Now are marked with the Internet Data Exchange logo and information about them includes the name of the listing brokers. Some properties listed with the participating brokers do not appear on this website at the request of the seller. Listings of brokers that do not participate in Internet Data Exchange do not appear on this website. All information deemed reliable but not guaranteed.
Last date updated: September 21, 2026 2:57 PM UTC Source: New Jersey Multiple Listing Service, Inc. "© 2026 New Jersey Multiple Listing Service, Inc. All rights reserved."
The data relating to the real estate for sale on this web site comes in part from the Internet Data Exchange Program of the NJMLS. Real estate listings held by brokerage firms other than REMAX Now are marked with the Internet Data Exchange logo and information about them includes the name of the listing brokers. Some properties listed with the participating brokers do not appear on this website at the request of the seller. Listings of brokers that do not participate in Internet Data Exchange do not appear on this website. All information deemed reliable but not guaranteed.
Last date updated: September 21, 2026 2:57 PM UTC Source: New Jersey Multiple Listing Service, Inc. "© 2026 New Jersey Multiple Listing Service, Inc. All rights reserved."
