









Address
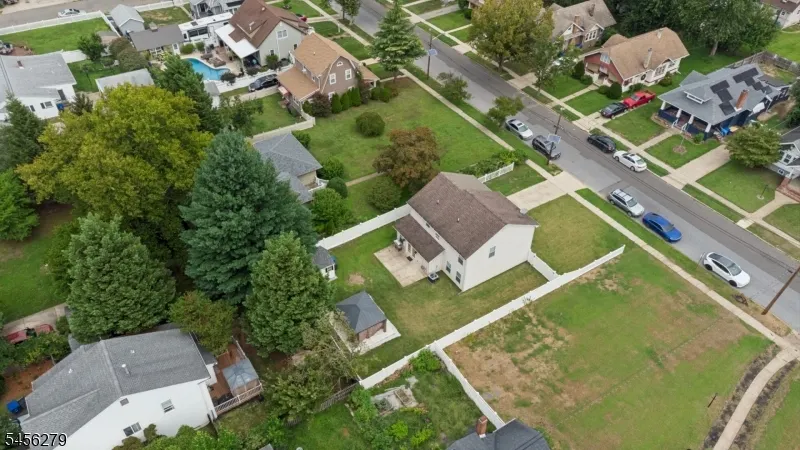
531 Manor Rd, Beverly City, NJ
Price
$ 409,000
Property Attributes
- ID#4048901
- TypeSingle Family
- Listing Status Active
- CountyBURLINGTON
- CityBeverly City
- AreaBeverly City
- Zip08010
- StyleColonial
- Year Built2007
- Taxes$ 10132
- Price$ 409,000
- Bedrooms4
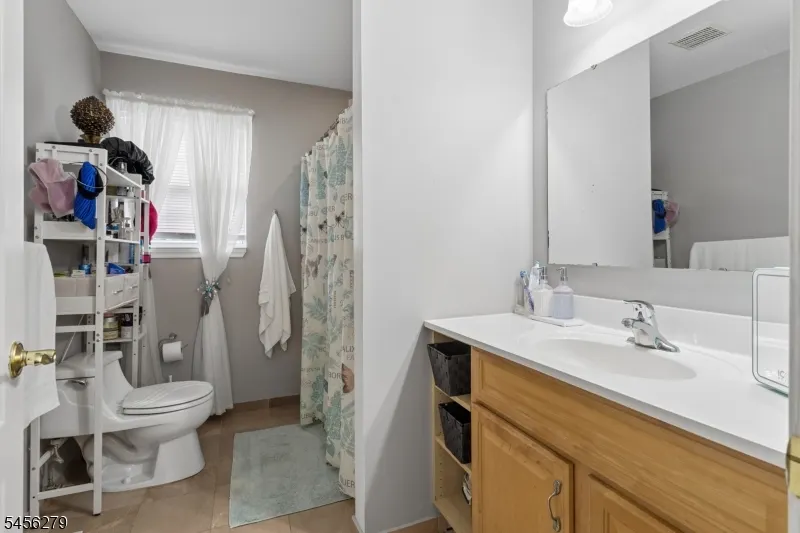
- Full Bathrooms2
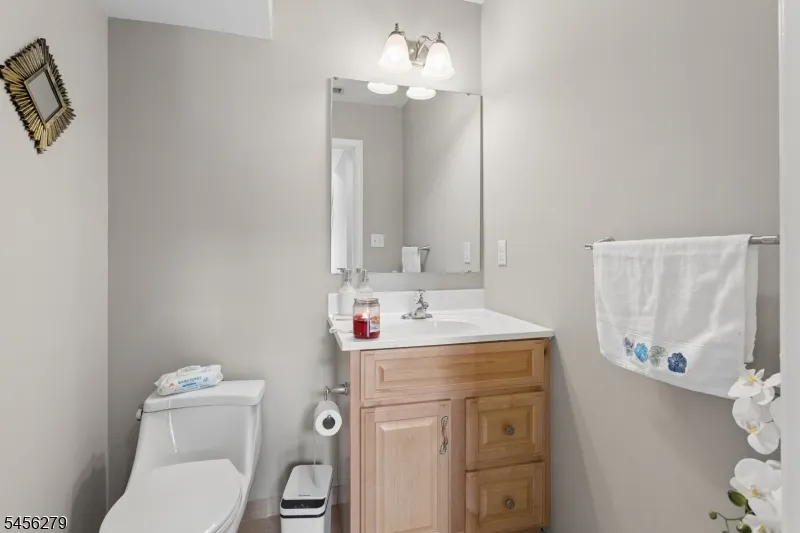
- Half Bathrooms1
- Sqr Footage2035
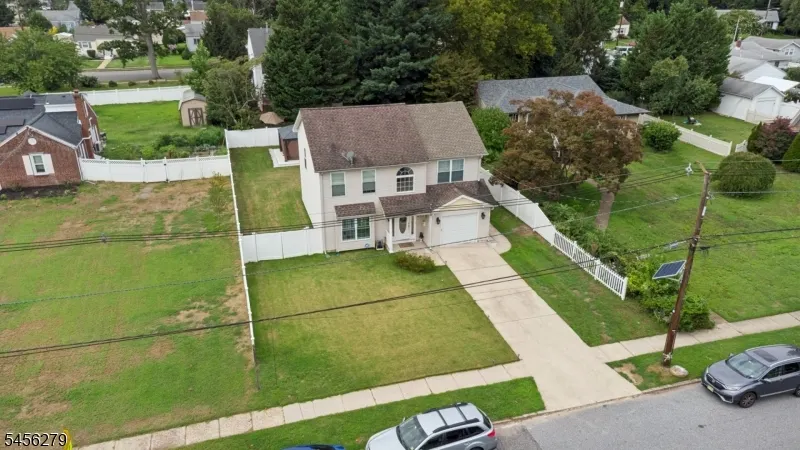
- Lot Size0.17 Acres
Data Source:
Garden State MLS (GSMLS)
Property Description
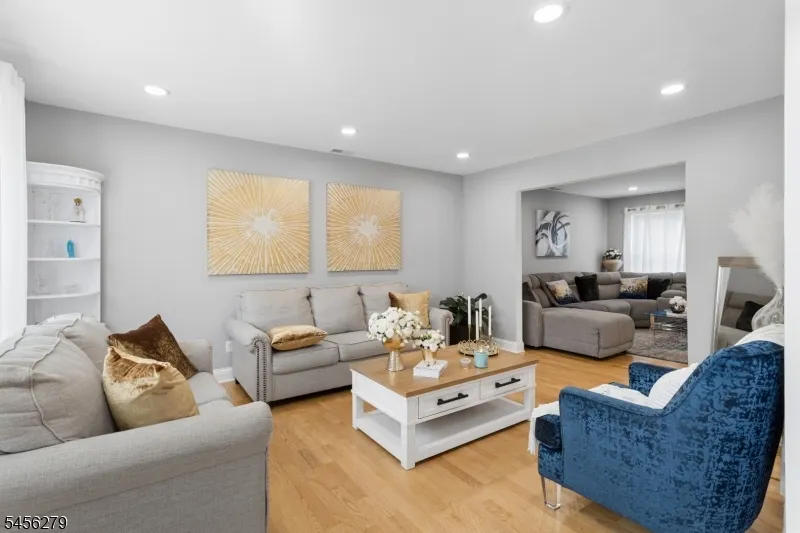
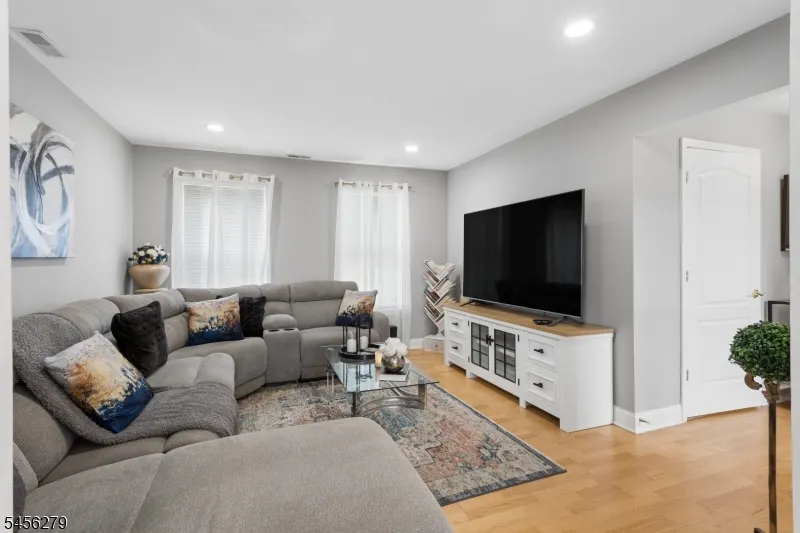
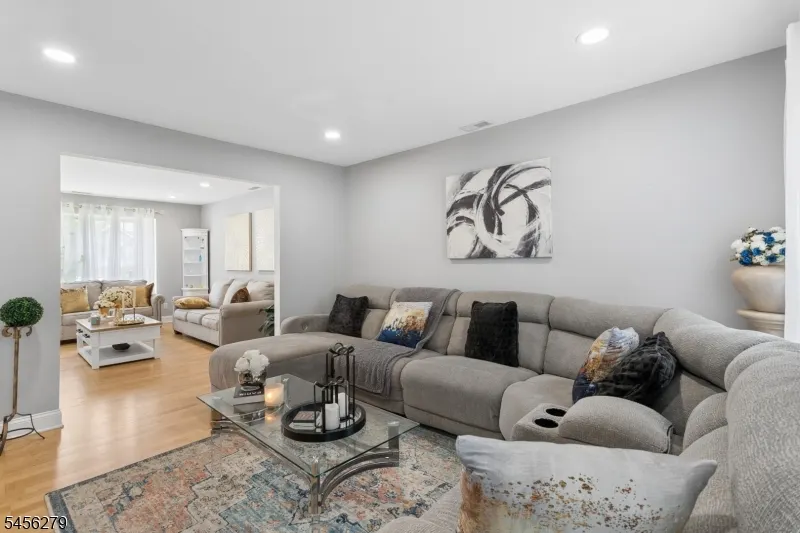
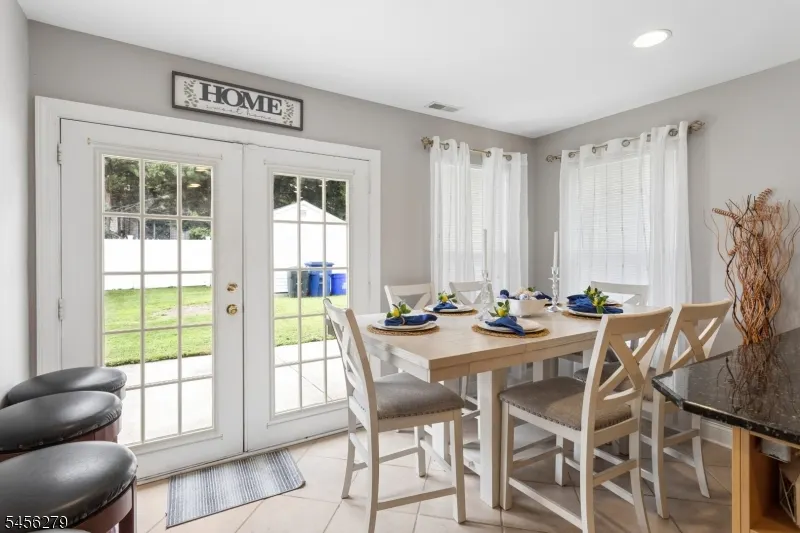
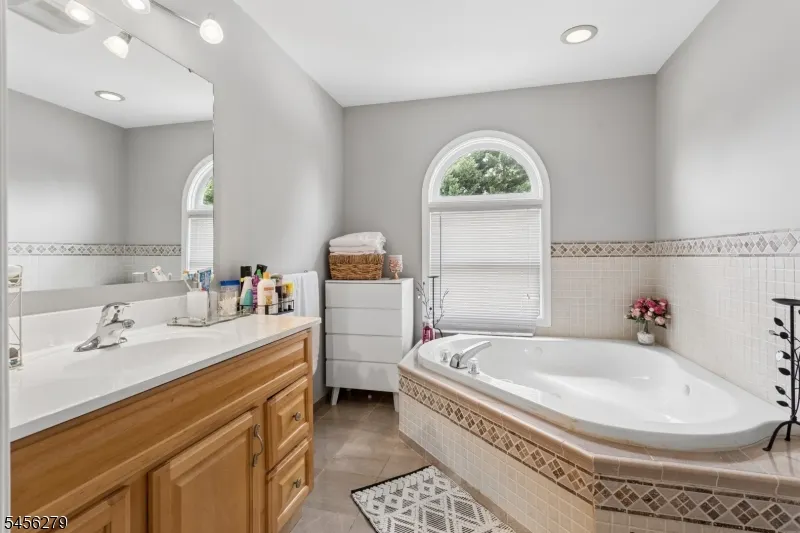
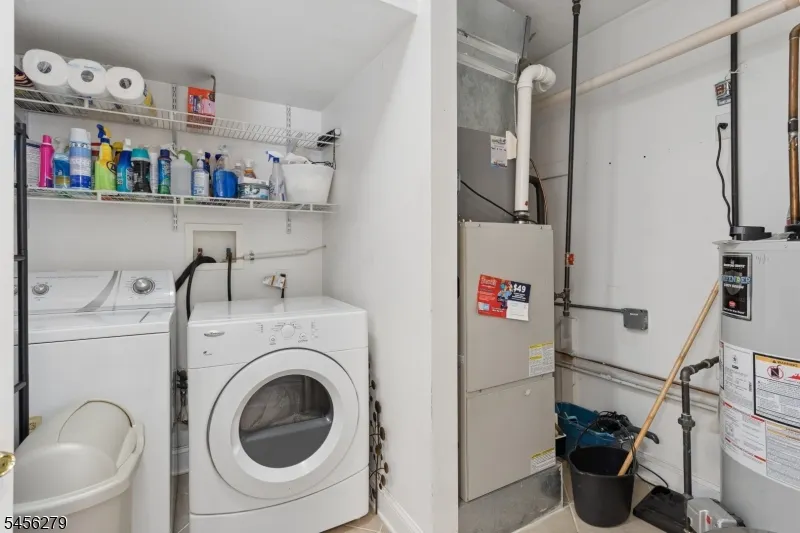
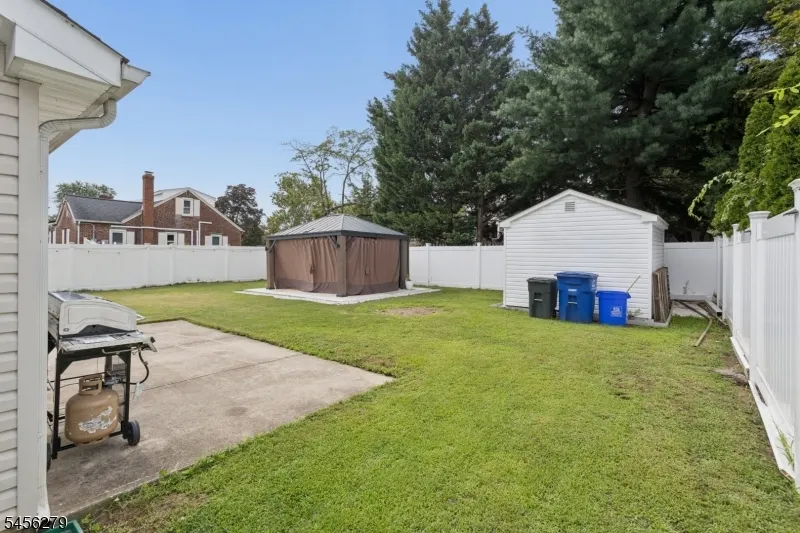
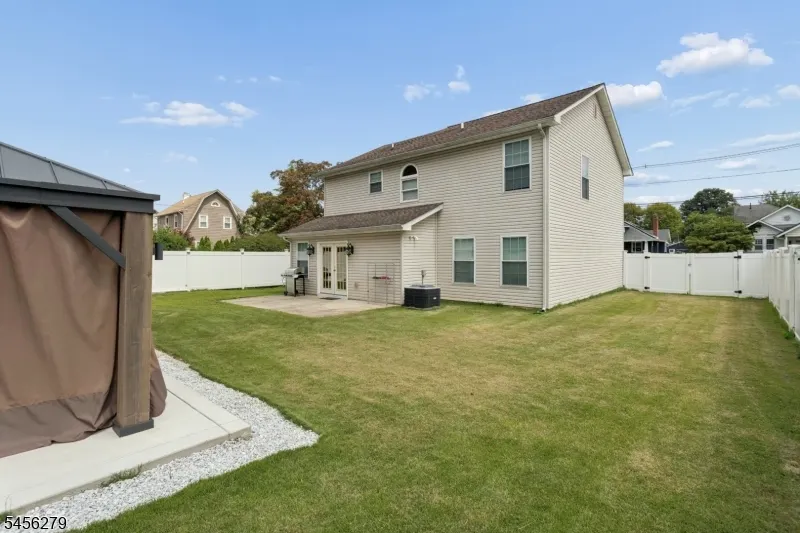
Welcome to 531 Manor Rd in Beverly! This spacious Colonial offers a bright, functional layout with plenty of room for everyday living and entertaining.Step inside to a welcoming interior featuring hardwood flooring and multiple living areas. The kitchen offers granite countertops, stainless-steel appliances, a breakfast bar, and breakfast nook, creating a comfortable space for cooking and gathering.A standout feature is the legally converted former garage, now finished living space, offering excellent flexibility for a home office, playroom, den, guest space, or additional living area.Upstairs, the generous primary suite features a private ensuite bathroom, sitting area, and walk-in closet, along with additional bedrooms and a full bathroom.Enjoy central air, natural gas heating, main-level laundry, driveway parking, a patio, and a spacious level backyard with plenty of room for entertaining and relaxing.Conveniently located and offering versatile living space, 531 Manor Rd is ready for its next owner. Schedule your private showing today!
| Price History | |
|---|---|
| 8/26/2026 | Listed $409,000 |
General Features
| Sewer | Public Sewer |
|---|---|
| Heating | Forced Hot Air |
| Cooling | Central Air |
| Utilities | Electric,Gas-Natural |
| Possession | AT CLOSING |
| Roof | Asphalt Shingle |
| Appliances | Range/Oven-Gas,Refrigerator |
| Garage Spaces | 1 |
| Architectural Style | Colonial |
| Year Built | 2007 |
| Garage | Built-In Garage |
| Township | Beverly City |
| Easement | No |
| Tax Year | 2025 |
| Ownership | Fee Simple |
| County | Burlington |
| Total Rooms | 8 |
| Full Baths | 2 |
| Status | Active |
| Directions | Near Warren St proeprty on Manor Rd |
| Tax Annual Amount | 10132 |
| Home Warranty Y/N | No |
| Drive | 2 Car Width |
| Standard Status | Active |
| Tax Assessed Value | 196400 |
| Town # | 1202 |
| Tax Lot | 6.02 |
| Primary Style | Colonial |
| Sub Property Type | Single Family |
| Community Living | No |
| Farm Assessment | No |
Interior Features
| Basement | Slab |
|---|---|
| Flooring | Wood |
| Kitchen Level | First |
| Living Room Level | First |
| Dining Room Level | First |
| Family Room Level | First |
| Fuel Type | Gas-Natural |
| Half Baths | 1 |
| Total Bedrooms | 4 |
| Kitchen Dimensions | 20x13 |
| RoomLivingDimensions | 12x15 |
| Kitchen Features | Center Island,Separate Dining Area |
| RoomDiningDimensions | 12x13 |
| RoomBed4Level | First |
| RoomBed4Dimensions | 11x11 |
| RoomBed3Level | Second |
| RoomBed3Dimensions | 12x14 |
| RoomBed2Level | Second |
| RoomBed2Dimensions | 12x15 |
| RoomBed1Level | Second |
| RoomBed1Dimensions | 12x17 |
Exterior Features
| Water Source | Public Water |
|---|---|
| Exterior Description | Vinyl Siding |
| Lot Dimensions | 60X120 |
| Lot Size Acres | 0.17 |
Amenities
- Foreclosure
- Views
- Short Sale
- New Construction
- Adult 55+
- Lease To Own
- No HOA Fees
- Furnished
- Primary On Main
- Air Conditioning
- Seller Finance
- Green
- Fixer Upper
- Horse
- Golf
- Fireplace
- Deck
- Garage
- Basement
- Pool
Property vs Single Family Average in 08010
Price
Taxes
Year Built
Visits
 The data relating to real estate for sale on this website comes in part from the IDX Program of Garden State Multiple Listing Service, L.L.C. and REMAX Now. Real estate listings held by other brokerage firms are marked as IDX listing. Information deemed reliable but not guaranteed. Copyright © 2026 Garden State Multiple Listing Service, L.L.C. All rights reserved. This information is being provided for Consumer's personal, non-commercial use and may not be used for any purpose other than to identify
 The data relating to real estate for sale or rent on this web site comes in part from the IDX program of the Hudson County MLS. Real estate listings held by brokerage firms other than REMAX Now are marked with the HCIDX mark and the information about them includes the name of the listing broker. The information provided by this website is for the personal, non-commercial use of consumers and may not be used for any purpose other than to identify prospective properties consumers may be interested
 The data relating to the real estate for sale on this web site comes in part from the Internet Data Exchange Program of the NJMLS. Real estate listings held by brokerage firms other than REMAX Now are marked with the Internet Data Exchange logo and information about them includes the name of the listing brokers. Some properties listed with the participating brokers do not appear on this website at the request of the seller. Listings of brokers that do not participate in Internet Data Exchange do not appear on this website. All information deemed reliable but not guaranteed.
Last date updated: September 21, 2026 2:57 PM UTC Source: New Jersey Multiple Listing Service, Inc. "© 2026 New Jersey Multiple Listing Service, Inc. All rights reserved."
The data relating to the real estate for sale on this web site comes in part from the Internet Data Exchange Program of the NJMLS. Real estate listings held by brokerage firms other than REMAX Now are marked with the Internet Data Exchange logo and information about them includes the name of the listing brokers. Some properties listed with the participating brokers do not appear on this website at the request of the seller. Listings of brokers that do not participate in Internet Data Exchange do not appear on this website. All information deemed reliable but not guaranteed.
Last date updated: September 21, 2026 2:57 PM UTC Source: New Jersey Multiple Listing Service, Inc. "© 2026 New Jersey Multiple Listing Service, Inc. All rights reserved."
