















Address
11 Willever Rd, Bethlehem Twp., NJ
Price
$ 849,900
Property Attributes
- ID#4047412
- TypeSingle Family
- Listing Status Active
- CountyHUNTERDON
- CityBethlehem Twp.
- AreaBethlehem Twp.
- NeighborhoodWoods at Fox Farm
- Zip08802
- StyleColonial
- Year Built1994
- Taxes$ 15226
- Price$ 849,900
- Bedrooms4
- Full Bathrooms2
- Half Bathrooms1
- Lot Size1.6 Acres
Data Source:
Garden State MLS (GSMLS)
Property Description
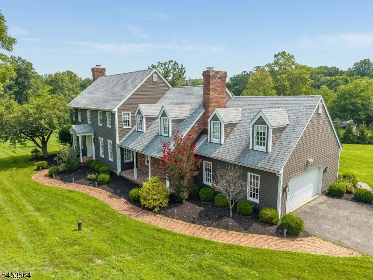
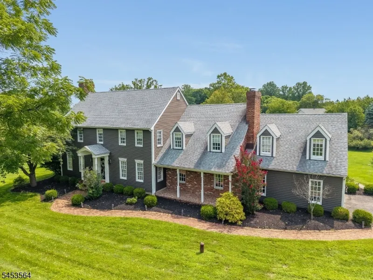
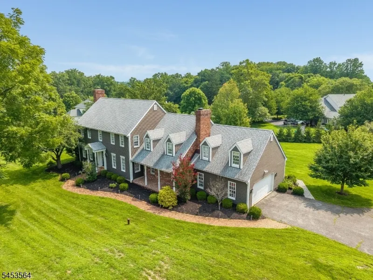
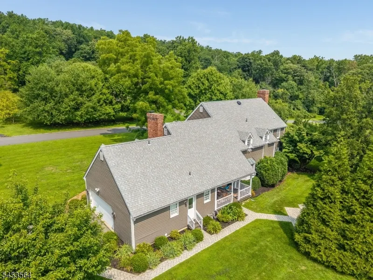
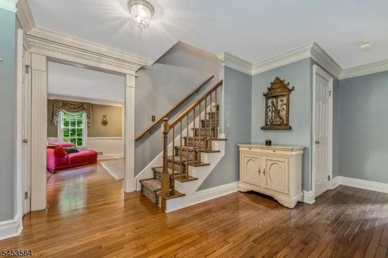
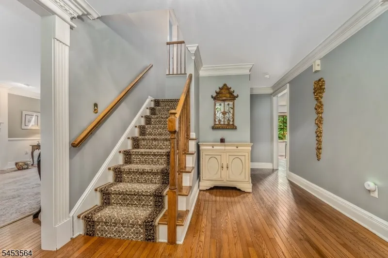
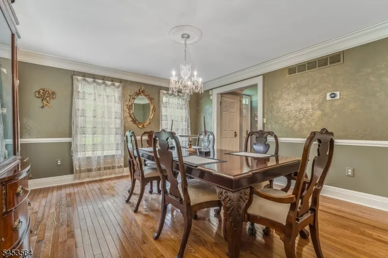
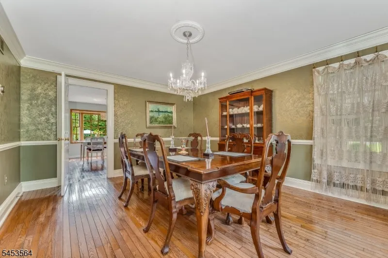
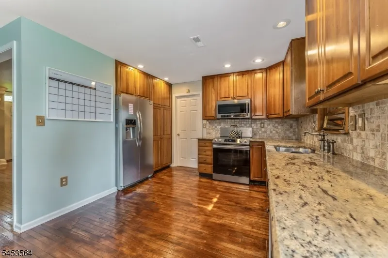
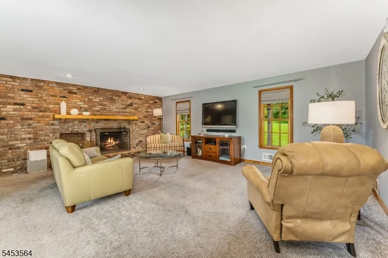
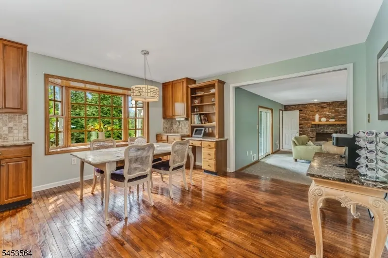
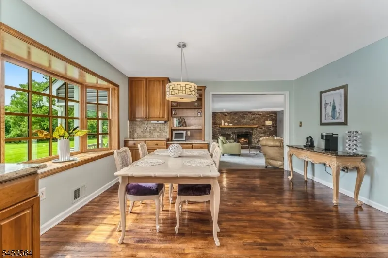
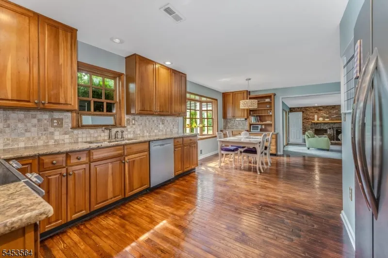
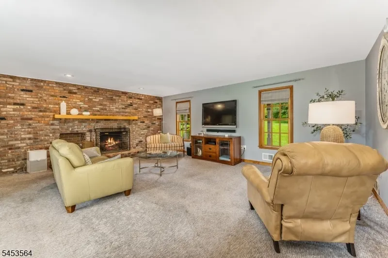
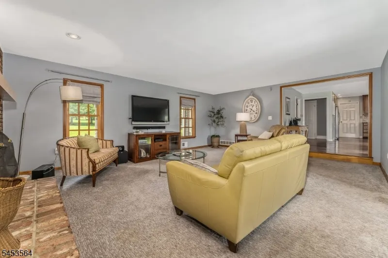
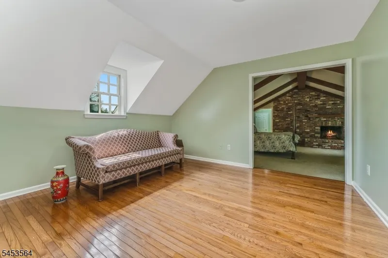
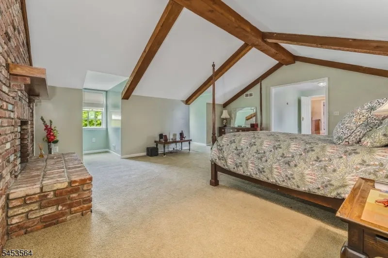
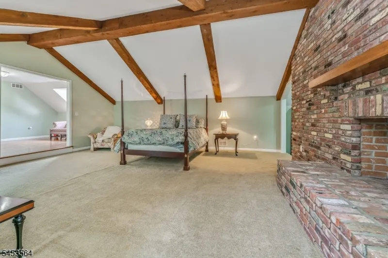
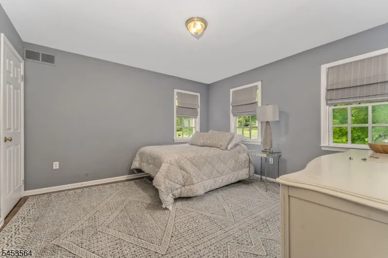
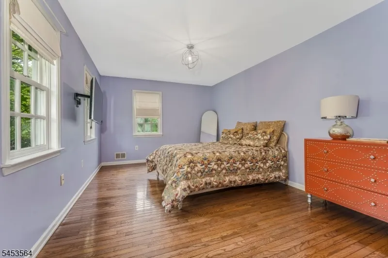
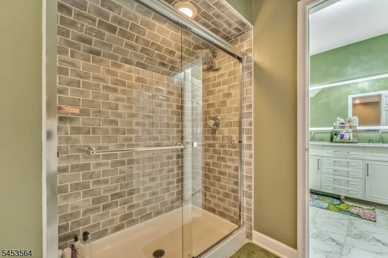
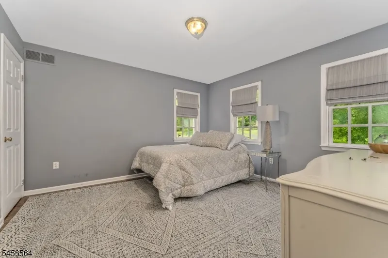
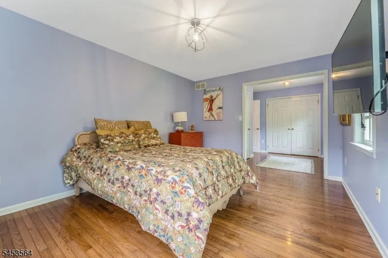
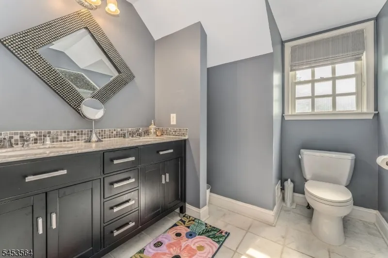
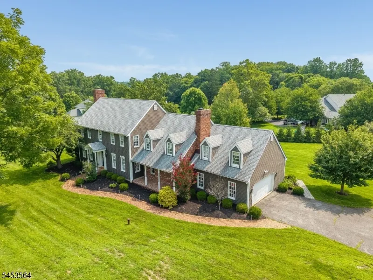
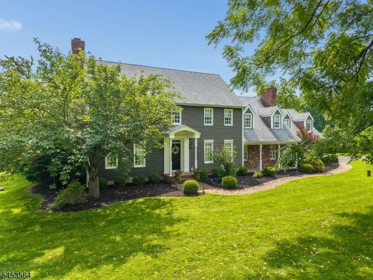
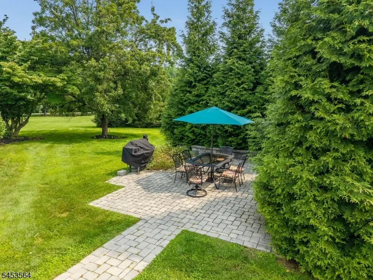
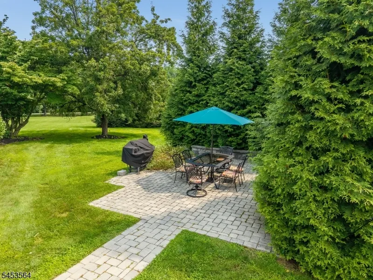
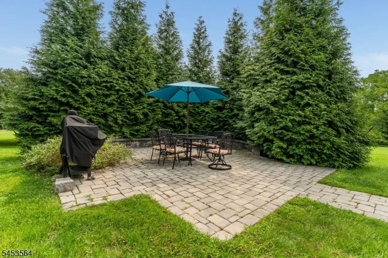
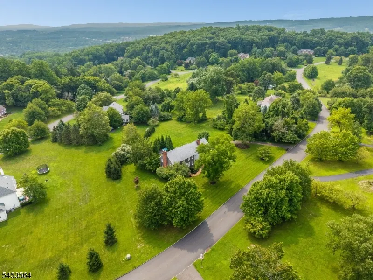
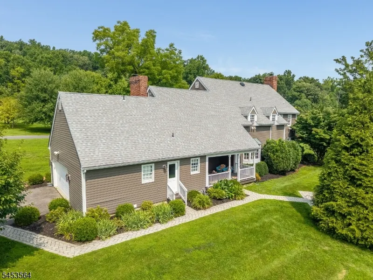
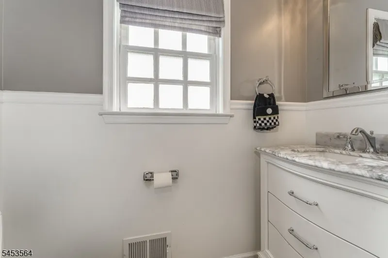
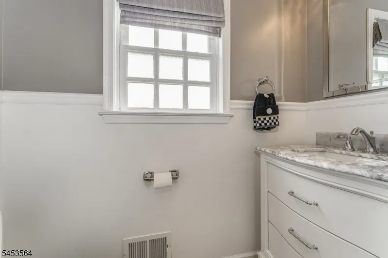
This beautiful Colonial is ready to be called home! Set on a quiet cul-de-sac in the desirable Woods at Fox Farm development, this stunning home offers comfortable living with beautiful custom details throughout. The first floor features a formal living room with wood floors, crown and chair rail molding, and a fireplace, along with a formal dining room featuring matching wood floors and custom molding. The updated kitchen offers granite countertops, tile backsplash, wood flooring, and stainless steel appliances. A spacious family room is highlighted by a floor-to-ceiling brick fireplace and sliders leading to a covered deck, paver patio, and private yard perfect for relaxing or entertaining. A first-floor laundry, powder room, and access to the two-car garage complete this level. Upstairs, the spacious primary suite offers a luxurious retreat with an en-suite bath featuring a Jacuzzi tub, updated stall shower, fireplace, sitting room, and walk-in closet. Three additional generously sized bedrooms with wood floors and a full hall bath provide plenty of space for family and guests. A spacious third-floor walk-up attic offers excellent storage or future possibilities.A wonderful combination of space, comfort, and privacy in a sought-after setting this home is a must-see!Blue Ribbon HS and close proximity to Route 78 & all amenities.
| Elementary School | Middle School | High School |
|---|---|---|
| T.B.Conley Elementary School | E. Hoppock Middle School | N.Hunterdn High School |
| Price History | |
|---|---|
| 8/18/2026 | Listed $849,900 |
General Features
| Sewer | Septic |
|---|---|
| Heating | 2 Units,Forced Hot Air |
| Cooling | 2 Units |
| Utilities | All Underground,Electric,Gas-Propane |
| Possession | POT |
| Roof | Asphalt Shingle |
| Appliances | Carbon Monoxide Detector,Dishwasher,Kitchen Exhaust Fan,Microwave Oven,Range/Oven-Electric,Refrigerator,Washer |
| HOA Fee | 600 |
| Garage Spaces | 2 |
| Association Fee Includes | Maintenance-Common Area |
| Architectural Style | Colonial |
| Exclusions | DR chandelier,entry foyer Waterford ceiling fixture & LR curtains. |
| Year Built | 1994 |
| Garage | Attached Garage,Garage Door Opener,Oversize Garage |
| Township | Bethlehem Twp. |
| Easement | Unknown |
| Tax Year | 2025 |
| Ownership | Fee Simple |
| Assoc Fee Paid Per | Annually |
| County | Hunterdon |
| Subdivision Name | Woods at Fox Farm |
| Total Rooms | 10 |
| Full Baths | 2 |
| Status | Active |
| Directions | I-78 TO EXIT 11 TO LEFT ON RT 173W TO RIGHT ON STROTZ RD TO END. LEFT ON FOX FARM RD TO LEFT ON WILLEVER RD TO #11 ON LEFT. |
| High School | N.HUNTERDN |
| Elementary School | T.B.CONLEY |
| Tax Annual Amount | 15226 |
| Middle/Junior High School | E. HOPPOCK |
| Drive | 1 Car Width,Blacktop |
| Standard Status | Active |
| Tax Assessed Value | 724700 |
| Town # | 1902 |
| Tax Lot | 7 |
| Primary Style | Colonial |
| Sub Property Type | Single Family |
| Community Living | No |
Interior Features
| Interior Amenities | Blinds,CODetect,CeilCath,JacuzTyp,SmokeDet,StallShw,TubShowr,WlkInCls |
|---|---|
| Basement | Unfinished |
| Flooring | Carpeting,Tile,Wood |
| Total Fireplaces | 3 |
| Fireplace Features | Bedroom 1,Family Room,Living Room |
| Master Bath Features | Jetted Tub,Stall Shower |
| Other Room 1 Level | Second |
| Kitchen Level | First |
| Living Room Level | First |
| Dining Room Level | First |
| Other Room 2 Level | First |
| Family Room Level | First |
| Fuel Type | Gas-Propane Leased |
| Half Baths | 1 |
| Total Bedrooms | 4 |
| Kitchen Dimensions | 26x13 |
| RoomOther3Description | Laundry Room |
| RoomOther2Dimensions | 11x6 |
| RoomOther2Description | Laundry Room |
| RoomOther1Dimensions | 13x12 |
| RoomOther1Description | SittngRm |
| RoomLivingDimensions | 25x15 |
| Kitchen Features | Country Kitchen,Eat-In Kitchen,Separate Dining Area |
| RoomFamilyDimensions | 24x16 |
| RoomDiningFeatures | Formal Dining Room |
| RoomDiningDimensions | 15x13 |
| RoomBed4Level | Second |
| RoomBed4Dimensions | 13x12 |
| RoomBed3Level | Second |
| RoomBed3Dimensions | 15x14 |
| RoomBed2Level | Second |
| RoomBed2Dimensions | 24x11 |
| RoomBed1Level | Second |
| RoomBed1Features | Fireplace,Full Bath,Sitting Room,Walk-In Closet |
| RoomBed1Dimensions | 24x23 |
| Level 3 Rooms | Attic |
| Level 2 Rooms | 4+Bedrms,BathMain,BathOthr,SittngRm |
| Level 1 Rooms | Breakfst,DiningRm,FamilyRm,Foyer,GarEnter,Kitchen,Laundry,LivingRm,Porch,PowderRm |
Exterior Features
| Exterior Amenities | Deck,Open Porch(es),Patio |
|---|---|
| Lot Features | Level Lot,Open Lot |
| Water Source | Well |
| Exterior Description | Vinyl Siding |
| Lot Dimensions | 1.60 |
| Lot Size Acres | 1.60 |
Amenities
- Foreclosure
- Views
- Short Sale
- New Construction
- Adult 55+
- Lease To Own
- No HOA Fees
- Furnished
- Primary On Main
- Air Conditioning
- Seller Finance
- Green
- Fixer Upper
- Horse
- Golf
- Fireplace
- Deck
- Garage
- Basement
- Pool
Property vs Single Family Average in 08802
Price
Taxes
Year Built
Visits
 The data relating to real estate for sale on this website comes in part from the IDX Program of Garden State Multiple Listing Service, L.L.C. and REMAX Now. Real estate listings held by other brokerage firms are marked as IDX listing. Information deemed reliable but not guaranteed. Copyright © 2026 Garden State Multiple Listing Service, L.L.C. All rights reserved. This information is being provided for Consumer's personal, non-commercial use and may not be used for any purpose other than to identify
 The data relating to real estate for sale or rent on this web site comes in part from the IDX program of the Hudson County MLS. Real estate listings held by brokerage firms other than REMAX Now are marked with the HCIDX mark and the information about them includes the name of the listing broker. The information provided by this website is for the personal, non-commercial use of consumers and may not be used for any purpose other than to identify prospective properties consumers may be interested
 The data relating to the real estate for sale on this web site comes in part from the Internet Data Exchange Program of the NJMLS. Real estate listings held by brokerage firms other than REMAX Now are marked with the Internet Data Exchange logo and information about them includes the name of the listing brokers. Some properties listed with the participating brokers do not appear on this website at the request of the seller. Listings of brokers that do not participate in Internet Data Exchange do not appear on this website. All information deemed reliable but not guaranteed.
Last date updated: September 21, 2026 2:57 PM UTC Source: New Jersey Multiple Listing Service, Inc. "© 2026 New Jersey Multiple Listing Service, Inc. All rights reserved."
The data relating to the real estate for sale on this web site comes in part from the Internet Data Exchange Program of the NJMLS. Real estate listings held by brokerage firms other than REMAX Now are marked with the Internet Data Exchange logo and information about them includes the name of the listing brokers. Some properties listed with the participating brokers do not appear on this website at the request of the seller. Listings of brokers that do not participate in Internet Data Exchange do not appear on this website. All information deemed reliable but not guaranteed.
Last date updated: September 21, 2026 2:57 PM UTC Source: New Jersey Multiple Listing Service, Inc. "© 2026 New Jersey Multiple Listing Service, Inc. All rights reserved."
