












Address
29 Old Schoolhouse Rd, Bethlehem Twp., NJ
Price
$ 899,000
Property Attributes
- ID#4046662
- TypeSingle Family
- Listing Status Active
- CountyHUNTERDON
- CityBethlehem Twp.
- AreaBethlehem Twp.
- NeighborhoodHunterdon Ridge
- Zip08802
- StyleColonial
- Year Built1999
- Taxes$ 16760
- Price$ 899,000
- Bedrooms4
- Full Bathrooms2
- Half Bathrooms1
- Lot Size1.01 Acres
Data Source:
Garden State MLS (GSMLS)
Property Description
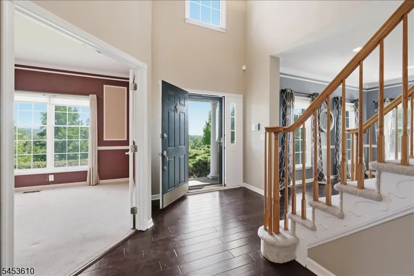
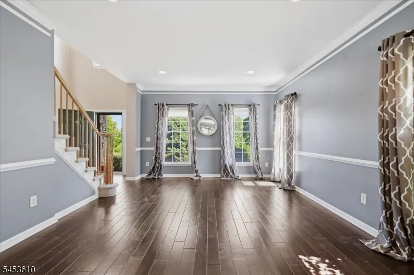
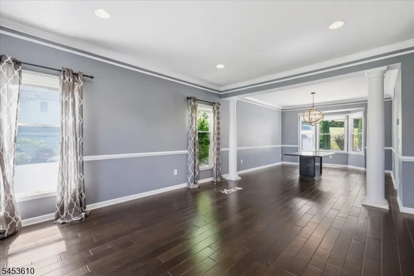
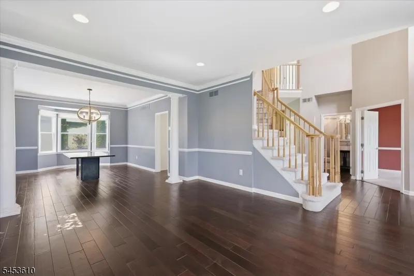
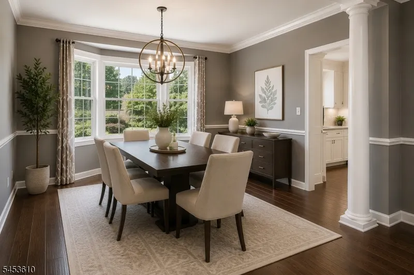
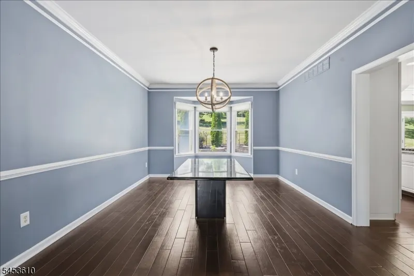
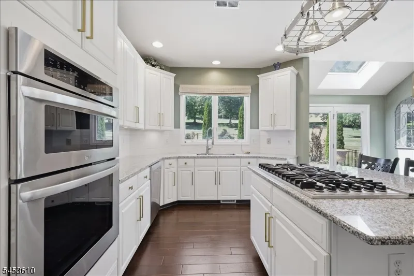
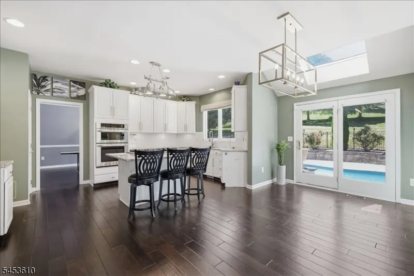
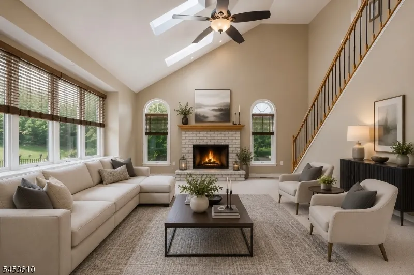
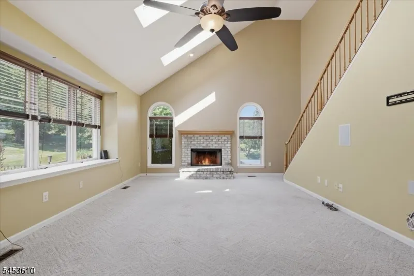
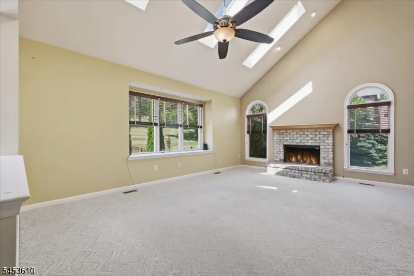
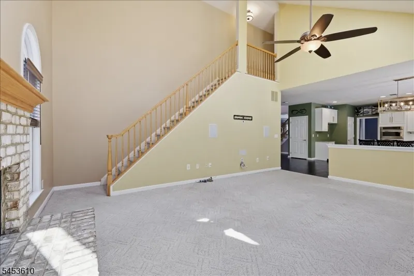
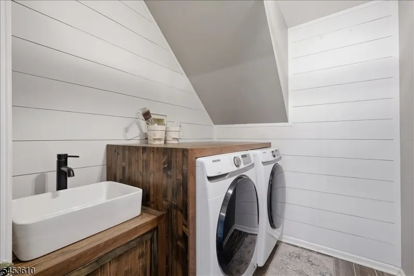
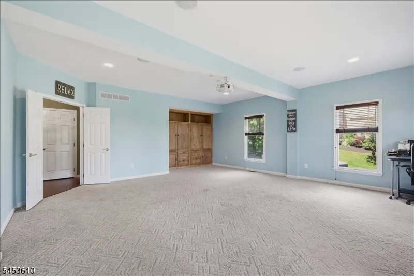
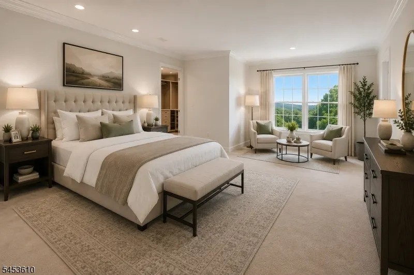
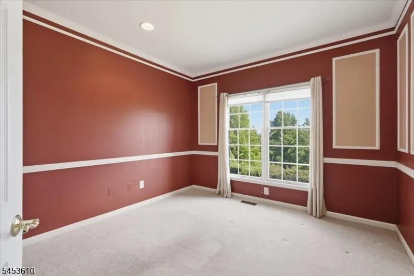
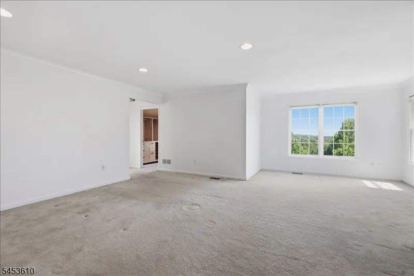
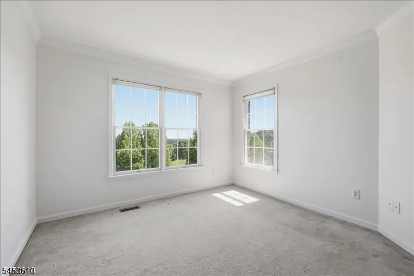
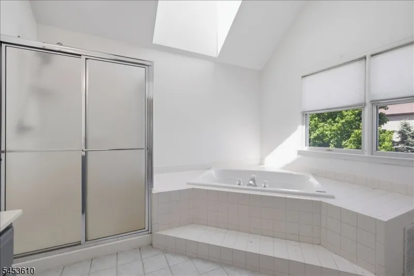
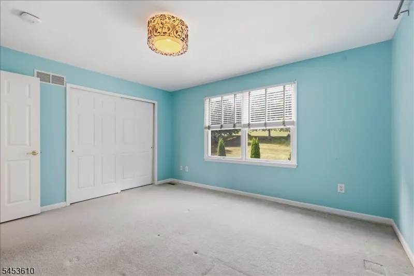
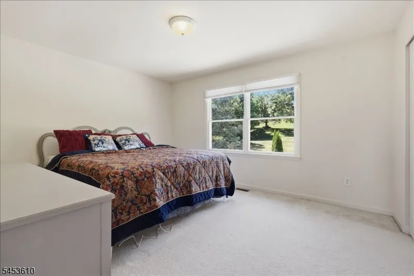
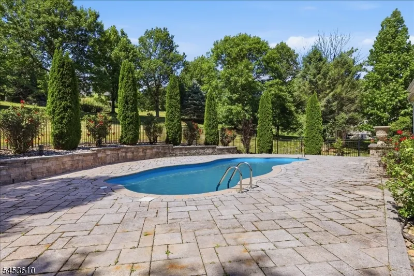
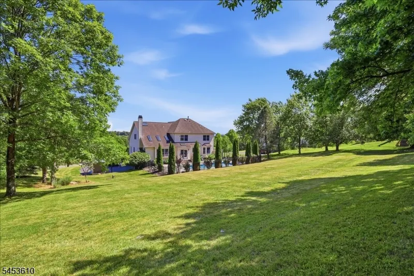
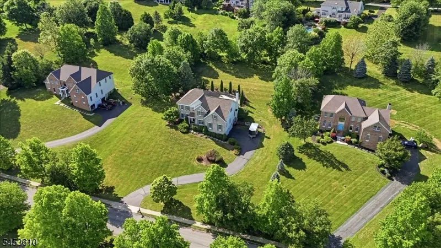
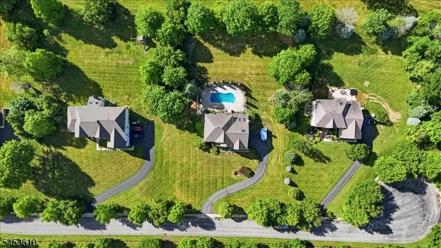
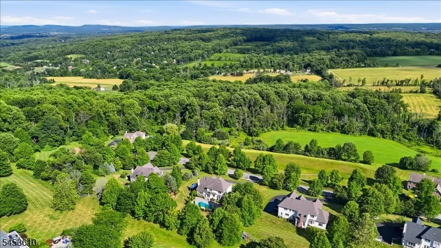
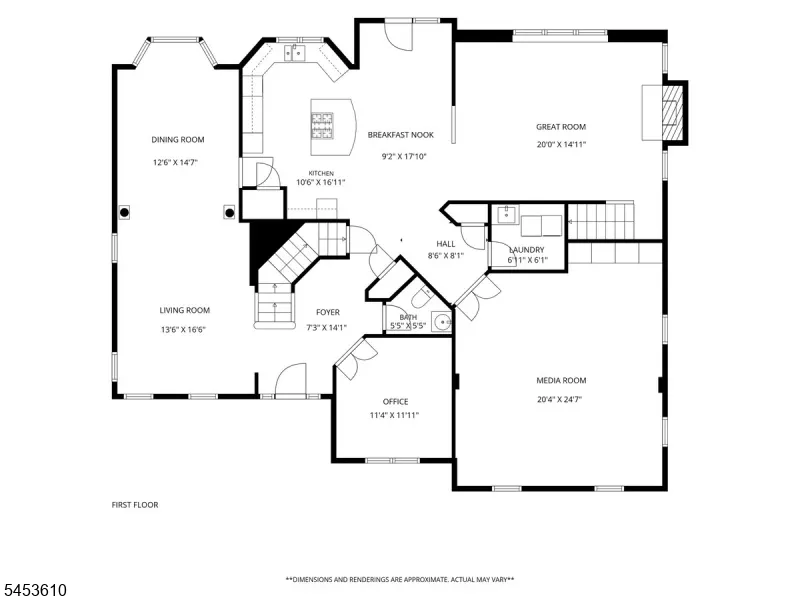
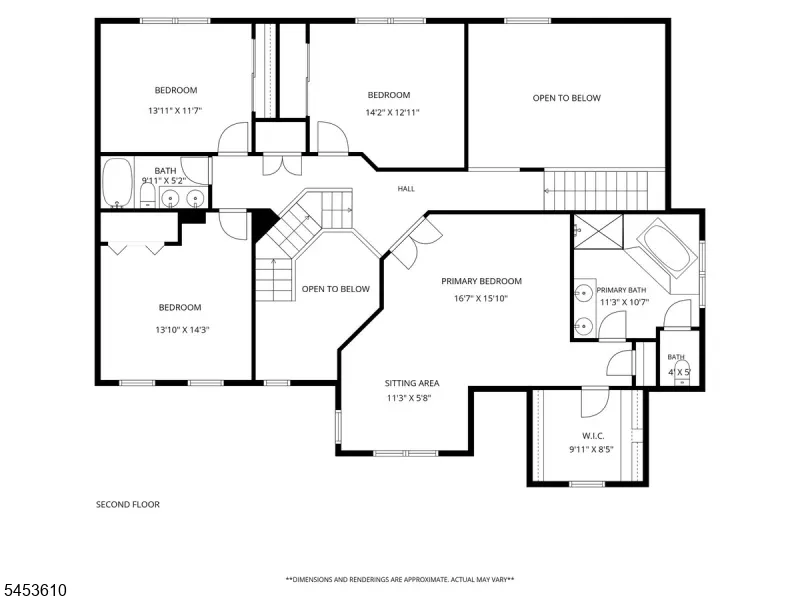
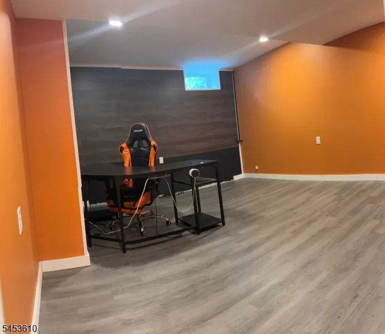
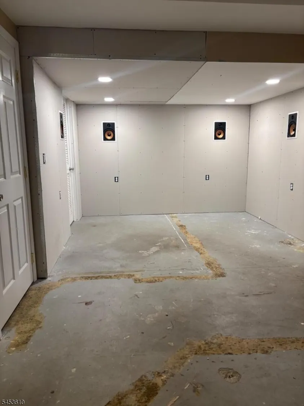
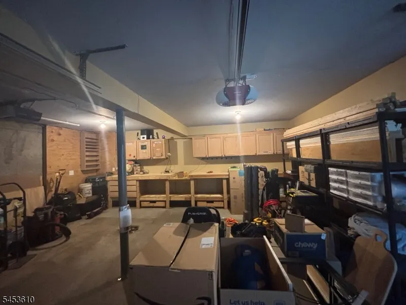
Perched atop one of Hunterdon County's most scenic ridgelines, this beautifully maintained Toll Brother's Federal Colonial offers breathtaking views, timeless elegance, and exceptional indoor-outdoor living. The thoughtfully designed floor plan features 9-foot ceilings, a dramatic two-story family room, formal living and dining rooms, a private office, and a spacious bonus media room.The gourmet kitchen showcases granite countertops, a center island, Viking six-burner gas cooktop, and upgraded stainless steel appliances. Upstairs, the luxurious primary suite features a sitting room, custom walk-in closet, and spa-like bath. A partially finished walk-out basement provides additional flexible living space. Step outside to your private backyard oasis featuring a stunning saltwater pool, elegant paver patio, and professionally designed landscaping. The pool area is beautifully fenced for added safety and comfort, while the property's elevated setting provides breathtaking panoramic views. Additional highlights include a designer laundry room and major mechanical updates, including two-zone HVAC with both furnaces and AC units replaced approximately four years ago.Meticulously maintained throughout, this exceptional 4-bedroom, 2.5-bath offers the perfect blend of luxury, comfort, and modern convenience. *** 2025 property taxes are $16,760.15*****
| Price History | |
|---|---|
| 8/13/2026 | Listed $899,000 |
General Features
| Sewer | Private,Septic |
|---|---|
| Heating | 2 Units,Forced Hot Air,Multi-Zone |
| Cooling | 2 Units,Ceiling Fan,Central Air |
| Utilities | All Underground,Electric,Gas-Propane |
| Possession | POT |
| Roof | Composition Shingle |
| Appliances | Carbon Monoxide Detector,Cooktop - Gas,Dishwasher,Dryer,Kitchen Exhaust Fan,Microwave Oven,Refrigerator,See Remarks,Self Cleaning Oven,Wall Oven(s) - Gas,Washer,Water Filter,Water Softener-Own |
| Water Heater | Gas |
| Zoning | Residential |
| HOA Fee | 128 |
| Garage Spaces | 2 |
| Architectural Style | Colonial |
| Pool Features | In-Ground Pool |
| Exclusions | tv in the media room |
| Pets Allowed | Yes |
| Year Built | 1999 |
| Garage | Attached Garage,Garage Door Opener,See Remarks |
| Township | Bethlehem Twp. |
| Easement | Unknown |
| Tax Year | 2025 |
| Services | Cable TV Available,Garbage Extra Charge |
| Ownership | Fee Simple |
| Accessibility | No |
| Assoc Fee Paid Per | Quarterly |
| County | Hunterdon |
| Association Amenities | Pool-Outdoor |
| Subdivision Name | Hunterdon Ridge |
| Total Rooms | 10 |
| Full Baths | 2 |
| Status | Active |
| Directions | Rt 78 west to exit 11,Rt 614 S,Right Rt 579 N,Rt Old Schoolhouse,on left,sign |
| Tax Annual Amount | 16760 |
| Home Warranty Y/N | No |
| Drive | 2 Car Width,Blacktop |
| Standard Status | Active |
| Tax Assessed Value | 829300 |
| Town # | 1902 |
| Tax Lot | 19.13 |
| Primary Style | Colonial |
| Sub Property Type | Single Family |
| Community Living | No |
Interior Features
| Interior Amenities | Blinds,Carbon Monoxide Detector,Cathedral Ceiling,Drapes,Fire Extinguisher,High Ceilings,Security System,Skylight,Smoke Detector,Stereo System,Walk-In Closet,Window Treatments |
|---|---|
| Basement | Finished-Partially,Walkout |
| Flooring | Carpeting,Tile,Wood |
| Total Fireplaces | 1 |
| Fireplace Features | Wood Burning |
| Master Bath Features | Jetted Tub,Stall Shower,Stall Shower And Tub |
| Other Room 1 Level | First |
| Kitchen Level | First |
| Living Room Level | First |
| Dining Room Level | First |
| Other Room 2 Level | First |
| Other Room 3 Level | First |
| Family Room Level | First |
| In-Law Suite | No |
| Fuel Type | Gas-Propane Leased |
| Half Baths | 1 |
| Total Bedrooms | 4 |
| Kitchen Dimensions | 21x15 |
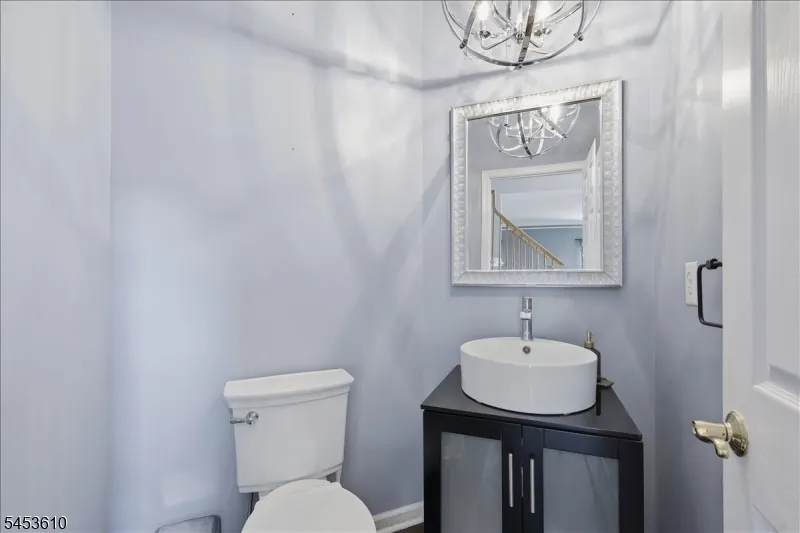
| RoomOther4Description | PowderRm |
| RoomOther3Description | Media Room |
| RoomOther2Dimensions | 12x11 |
| RoomOther2Description | Office |
| RoomOther1Dimensions | 21x20 |
| RoomOther1Description | Great Room |
| RoomLivingDimensions | 17x14 |
| Kitchen Features | Center Island,Country Kitchen,Pantry,Separate Dining Area |
| RoomFamilyDimensions | 20x15 |
| RoomDiningFeatures | Formal Dining Room |
| RoomDiningDimensions | 15x13 |
| RoomBed4Level | Second |
| RoomBed4Dimensions | 14x12 |
| RoomBed3Level | Second |
| RoomBed3Dimensions | 14x13 |
| RoomBed2Level | Second |
| RoomBed2Dimensions | 14x14 |
| RoomBed1Level | Second |
| RoomBed1Features | Full Bath,Sitting Room,Walk-In Closet |
| RoomBed1Dimensions | 22x18 |
| Level 2 Rooms | 4 Or More Bedrooms,Bath Main,Bath(s) Other |
| Level 1 Rooms | Dining Room,Family Room,Foyer,Great Room,Kitchen,Laundry Room,Living Room,Pantry,Porch,Powder Room |
Exterior Features
| Exterior Amenities | Barbeque,Metal Fence,Sidewalk,Storage Shed,Storm Door(s),Thermal Windows/Doors |
|---|---|
| Pool | Yes |
| Lot Features | Cul-De-Sac,Open Lot |
| Water Source | Well |
| Exterior Description | Brick,Vinyl Siding |
| Lot Dimensions | 1.01 AC |
| Lot Size Acres | 1.01 |
Amenities
- Foreclosure
- Views
- Short Sale
- New Construction
- Adult 55+
- Lease To Own
- No HOA Fees
- Furnished
- Primary On Main
- Air Conditioning
- Seller Finance
- Green
- Fixer Upper
- Horse
- Golf
- Fireplace
- Deck
- Garage
- Basement
- Pool
Property vs Single Family Average in 08802
Price
Taxes
Year Built
Visits
 The data relating to real estate for sale on this website comes in part from the IDX Program of Garden State Multiple Listing Service, L.L.C. and REMAX Now. Real estate listings held by other brokerage firms are marked as IDX listing. Information deemed reliable but not guaranteed. Copyright © 2026 Garden State Multiple Listing Service, L.L.C. All rights reserved. This information is being provided for Consumer's personal, non-commercial use and may not be used for any purpose other than to identify
 The data relating to real estate for sale or rent on this web site comes in part from the IDX program of the Hudson County MLS. Real estate listings held by brokerage firms other than REMAX Now are marked with the HCIDX mark and the information about them includes the name of the listing broker. The information provided by this website is for the personal, non-commercial use of consumers and may not be used for any purpose other than to identify prospective properties consumers may be interested
 The data relating to the real estate for sale on this web site comes in part from the Internet Data Exchange Program of the NJMLS. Real estate listings held by brokerage firms other than REMAX Now are marked with the Internet Data Exchange logo and information about them includes the name of the listing brokers. Some properties listed with the participating brokers do not appear on this website at the request of the seller. Listings of brokers that do not participate in Internet Data Exchange do not appear on this website. All information deemed reliable but not guaranteed.
Last date updated: September 21, 2026 2:57 PM UTC Source: New Jersey Multiple Listing Service, Inc. "© 2026 New Jersey Multiple Listing Service, Inc. All rights reserved."
The data relating to the real estate for sale on this web site comes in part from the Internet Data Exchange Program of the NJMLS. Real estate listings held by brokerage firms other than REMAX Now are marked with the Internet Data Exchange logo and information about them includes the name of the listing brokers. Some properties listed with the participating brokers do not appear on this website at the request of the seller. Listings of brokers that do not participate in Internet Data Exchange do not appear on this website. All information deemed reliable but not guaranteed.
Last date updated: September 21, 2026 2:57 PM UTC Source: New Jersey Multiple Listing Service, Inc. "© 2026 New Jersey Multiple Listing Service, Inc. All rights reserved."
