





Address
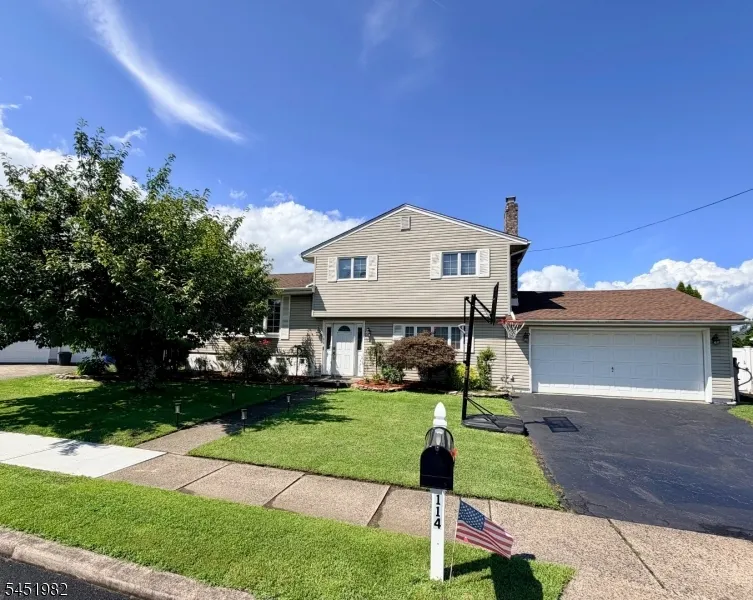
114 Sandra Dr, Totowa Boro, NJ
Price
$ 724,900
Property Attributes
- ID#4045373
- TypeSingle Family
- Listing Status Active
- CountyPASSAIC
- CityTotowa Boro
- AreaTotowa Boro
- NeighborhoodEcho Glen
- Zip07512
- StyleSplit Level
- Year Built1958
- Taxes$ 10245
- Price$ 724,900
- Bedrooms3
- Full Bathrooms2
- Half Bathrooms0
- Sqr Footage1520
- Lot Size0.17 Acres
Data Source:
Garden State MLS (GSMLS)
Property Description
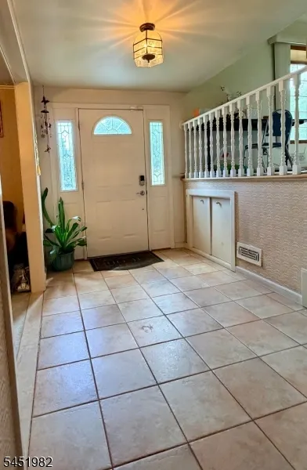
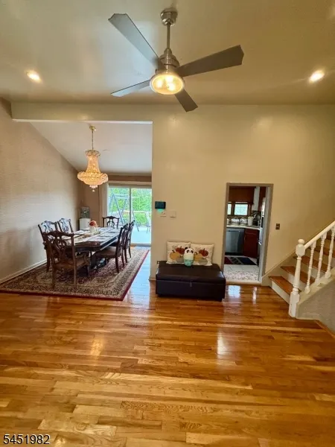
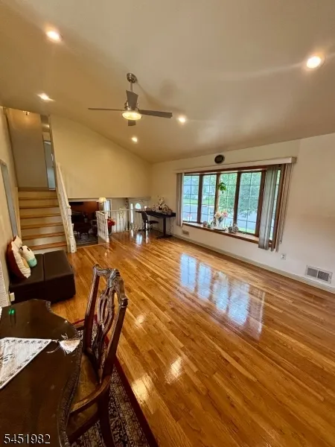
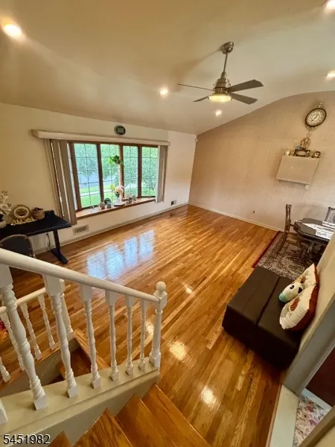
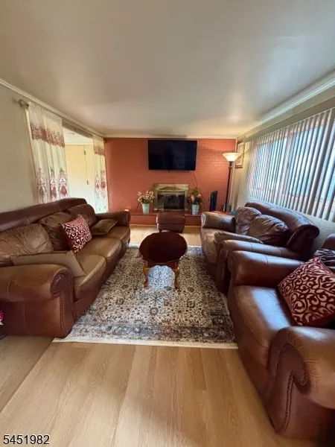
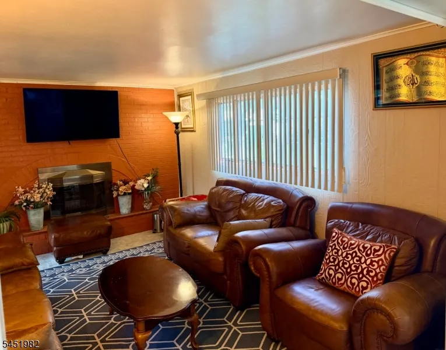
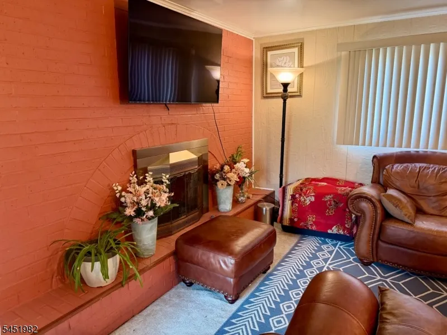
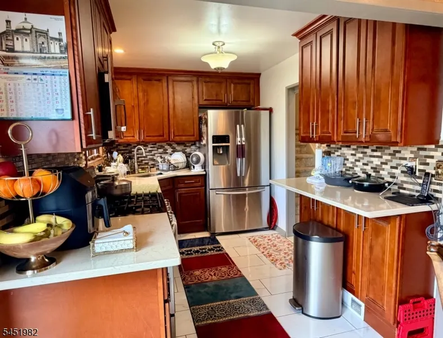
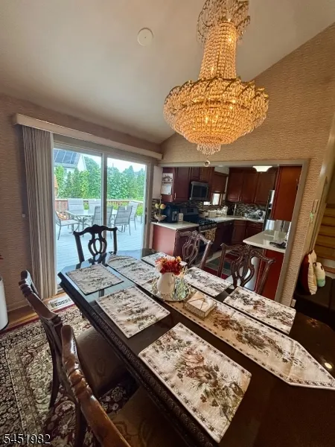
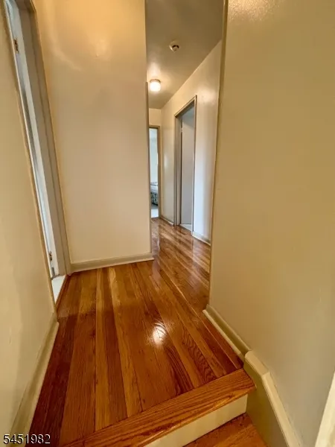
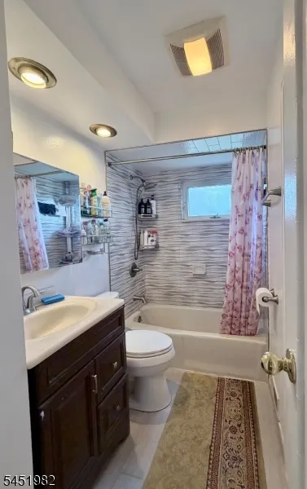
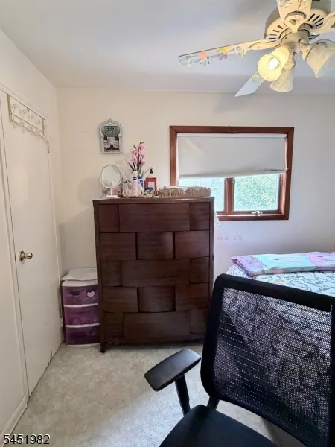
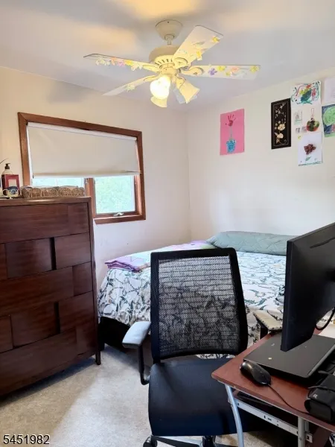
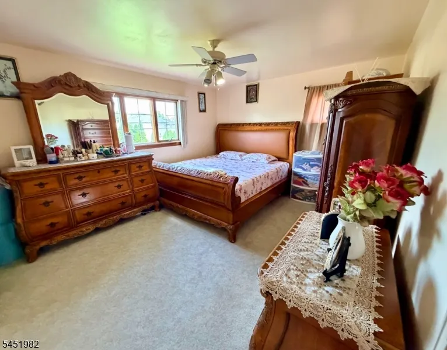
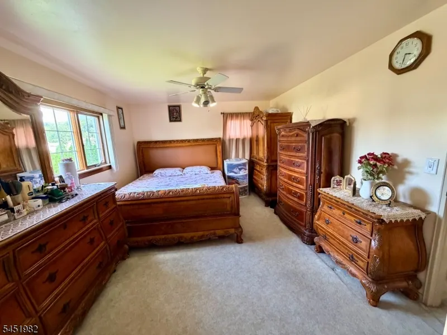
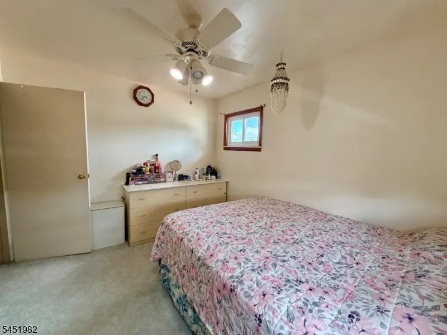
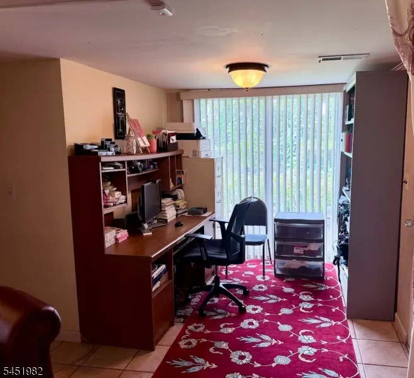
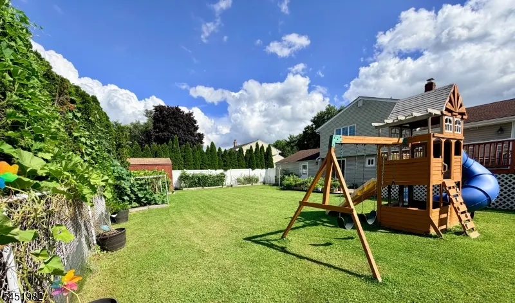
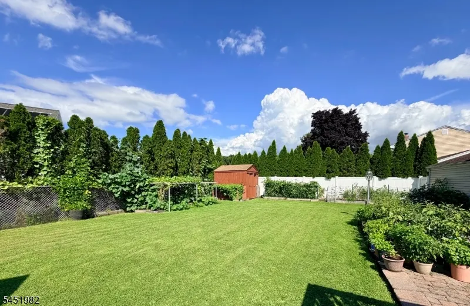
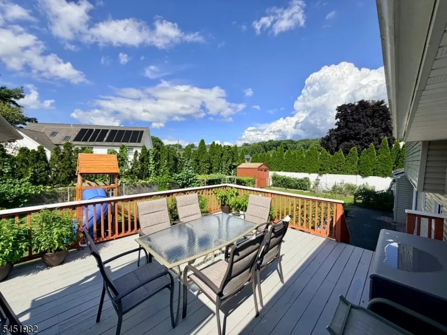
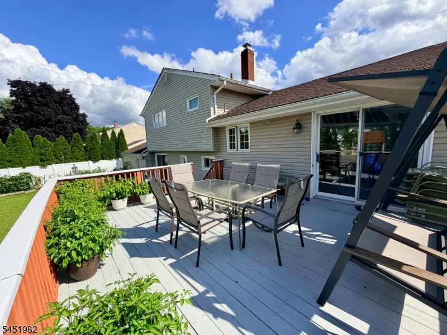
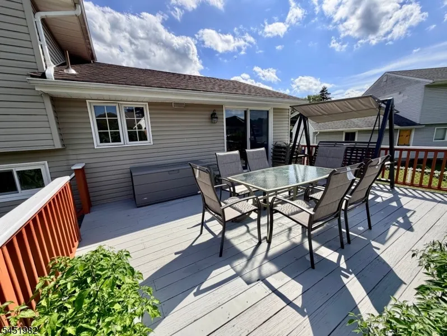
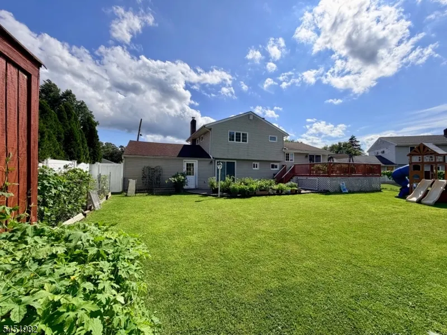
Location, location, location! Welcome home to this beautifully updated split-level home, ideally situated in a well-established neighborhood. This inviting residence features central air conditioning and heating, three bedrooms, two full bathrooms, a large living room, a newer updated kitchen, a dining room, a comfortable family room, and a versatile den.Outside, you'll find a two-car driveway, an attached garage, a spacious deck, a patio, and a large beautifully manicured backyard perfect for relaxing or entertaining.Convenience is another standout feature. With easy access to schools, houses of worship, parks, shopping, and nearby public transportation, commuting is simple whether you're traveling by foot, car, or transit. This exceptional home truly has it all.
| Elementary School | Middle School | High School |
|---|---|---|
| Memorial Elementary School | Washington Pk Middle School | P V H S High School |
| Price History | |
|---|---|
| 8/6/2026 | Listed $799,999 |
| 8/28/2026 | 4$774,999 |
| 9/8/2026 | 4$749,999 |
| 9/15/2026 | 4$724,900 |
General Features
| Sewer | Public Sewer |
|---|---|
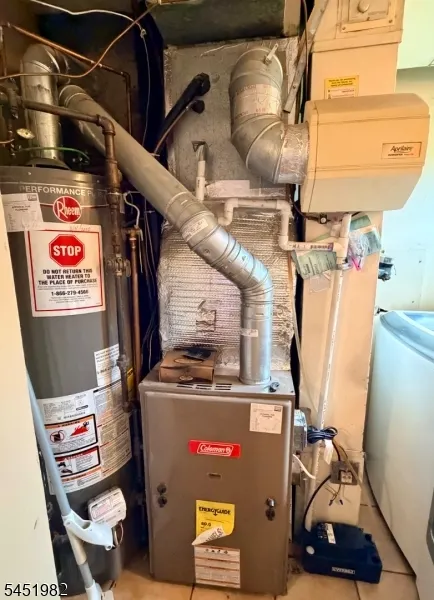
| Heating | 1 Unit,Forced Hot Air |
| Cooling | 1 Unit,Ceiling Fan,Central Air |
| Utilities | Electric,Gas-Natural |
| Possession | 60-90 |
| Roof | Asphalt Shingle |
| Appliances | Dishwasher,Microwave Oven,Range/Oven-Gas,Refrigerator |
| Water Heater | Gas |
| Zoning | Residential |
| Garage Spaces | 2 |
| Architectural Style | Split Level |
| Year Built | 1958 |
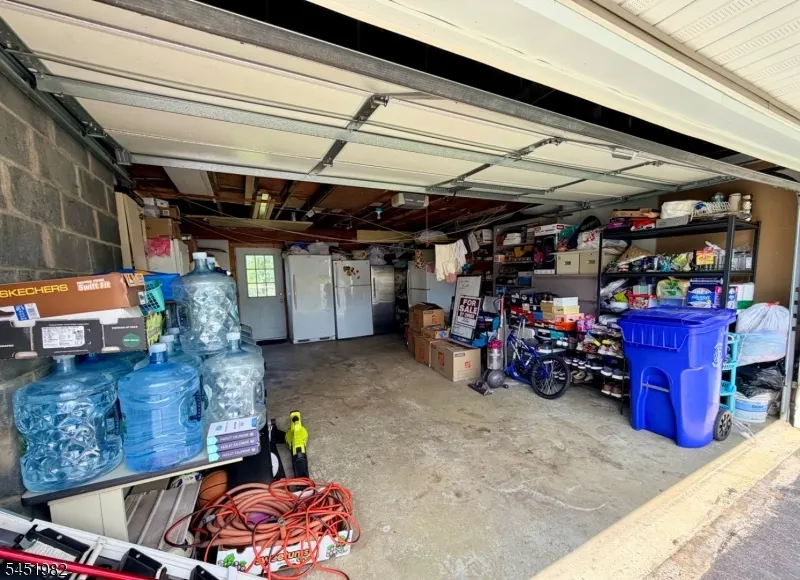
| Garage | Attached Garage,Garage Door Opener,Pull Down Stairs |
| Township | Totowa Boro |
| Easement | Unknown |
| Tax Year | 2025 |
| Services | Cable TV Available,Garbage Included |
| Ownership | Fee Simple |
| Accessibility | No |
| County | Passaic |
| Subdivision Name | ECHO GLEN |
| Total Rooms | 9 |
| Full Baths | 2 |
| Status | Active |
| Directions | Riverview Dr to N Winifred Dr and make a right onto Sandra Dr. Stay right on Sandra Dr and the house will be on your left near the corner of Shady Ln. |
| High School | P V H S |
| Open Parking Spaces | 4 |
| Elementary School | MEMORIAL |
| Tax Annual Amount | 10245 |
| Home Warranty Y/N | No |
| Middle/Junior High School | WASHINGTON PK |
| Drive | 2 Car Width,Blacktop |
| Standard Status | Active |
| Tax Assessed Value | 349200 |
| Town # | 2512 |
| Tax Lot | 25 |
| Primary Style | Split Level |
| Sub Property Type | Single Family |
| Community Living | No |
| Farm Assessment | No |
Interior Features
| Interior Amenities | Blinds,High Ceilings,Shades,Smoke Detector |
|---|---|
| Basement | Crawl Space,Slab |
| Flooring | Carpeting,Tile,Wood |
| Total Fireplaces | 1 |
| Fireplace Features | Family Room,Wood Burning |
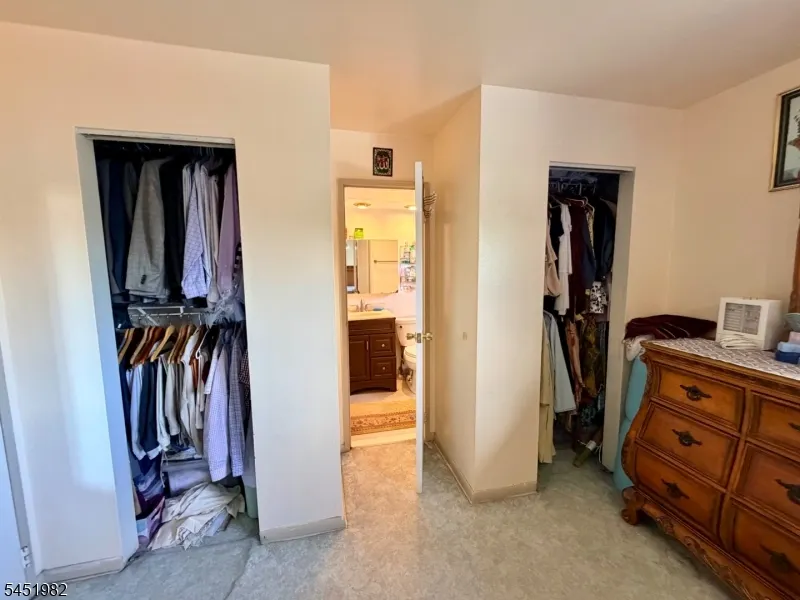
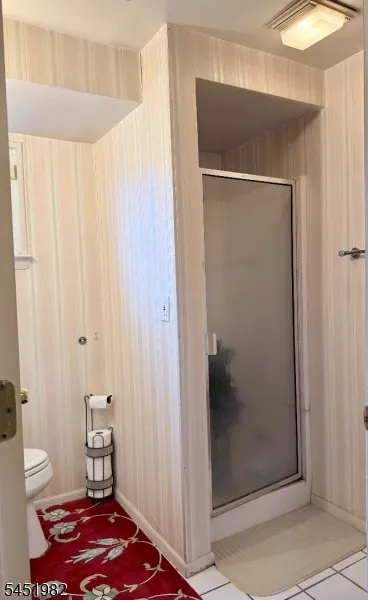
| Master Bath Features | Tub Shower |
| Other Room 1 Level | Ground |
| Kitchen Level | First |
| Living Room Level | First |
| Dining Room Level | First |
| Den Level | Ground |
| Family Room Level | Ground |
| Fuel Type | Gas-Natural |
| Total Bedrooms | 3 |
| Kitchen Dimensions | 12x8 |
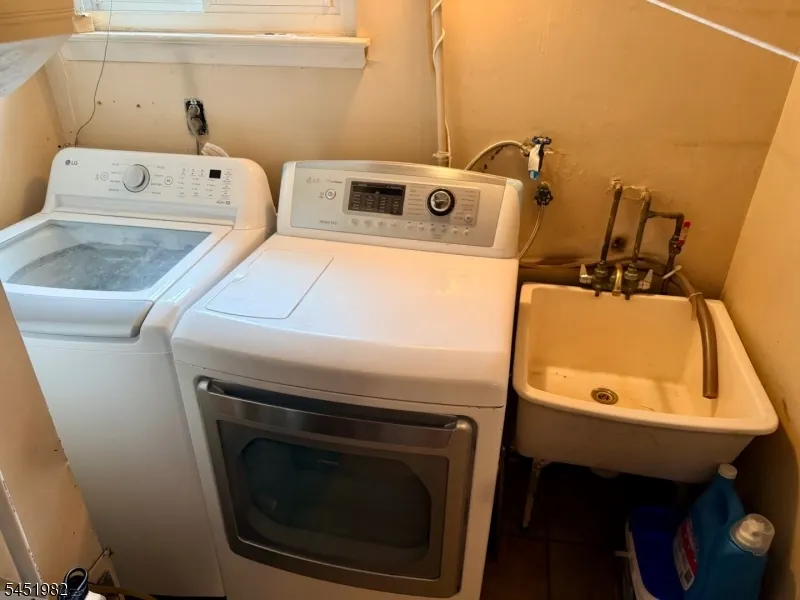
| RoomOther1Dimensions | 7x7 |
| RoomOther1Description | Laundry Room |
| RoomLivingDimensions | 21x12 |
| Kitchen Features | Not Eat-In Kitchen |
| RoomFamilyDimensions | 15x12 |
| RoomDiningFeatures | Dining L |
| RoomDiningDimensions | 10x9 |
| Den Dimensions | 10x8 |
| RoomBed3Level | Second |
| RoomBed3Dimensions | 10x8 |
| RoomBed2Level | Second |
| RoomBed2Dimensions | 11x9 |
| RoomBed1Level | Second |
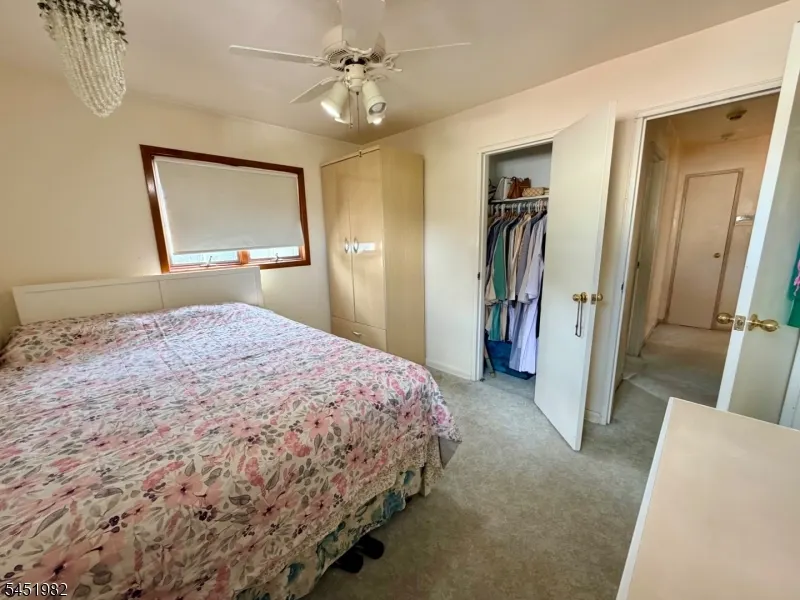
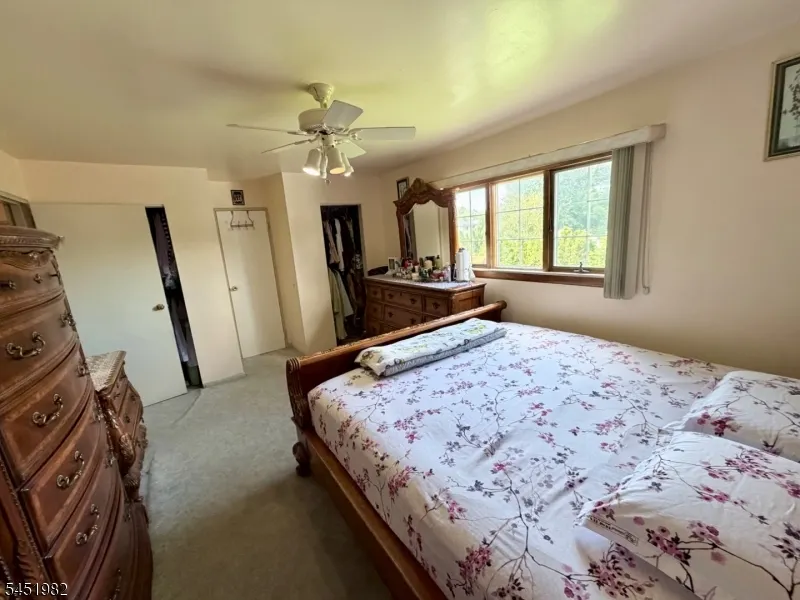
| RoomBed1Dimensions | 14x12 |
| Level 3 Rooms | Attic |
| Level 2 Rooms | 3 Bedrooms,Bath Main |
| Level 1 Rooms | Dining Room,Kitchen,Living Room |
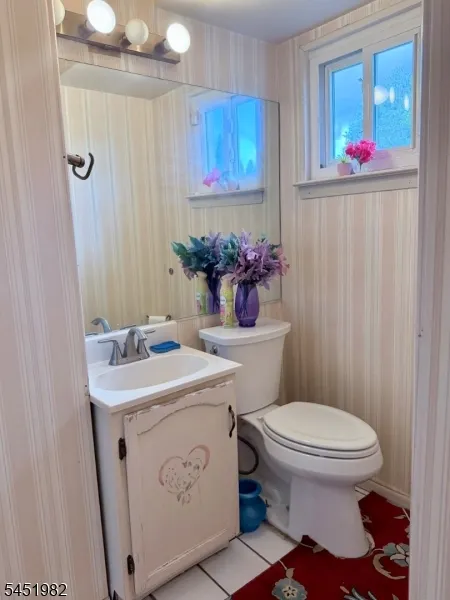
| Ground Level Rooms | BathOthr,Den,FamilyRm,Foyer,GarEnter,Laundry,Utility,Walkout |
Exterior Features
| Exterior Amenities | Curbs,Deck,MetalFnc,Patio,FencPriv,Sidewalk,Storage,ThrmlW&D,FencVnyl |
|---|---|
| Pool | No |
| Lot Features | Level Lot,Open Lot |
| Water Source | Public Water |
| Exterior Description | Vinyl Siding |
| Lot Dimensions | 75X100 |
| Lot Size Acres | 0.17 |
Amenities
- Foreclosure
- Views
- Short Sale
- New Construction
- Adult 55+
- Lease To Own
- No HOA Fees
- Furnished
- Primary On Main
- Air Conditioning
- Seller Finance
- Green
- Fixer Upper
- Horse
- Golf
- Fireplace
- Deck
- Garage
- Basement
- Pool
Property vs Single Family Average in 07512
Price
Taxes
Year Built
 The data relating to real estate for sale on this website comes in part from the IDX Program of Garden State Multiple Listing Service, L.L.C. and REMAX Now. Real estate listings held by other brokerage firms are marked as IDX listing. Information deemed reliable but not guaranteed. Copyright © 2026 Garden State Multiple Listing Service, L.L.C. All rights reserved. This information is being provided for Consumer's personal, non-commercial use and may not be used for any purpose other than to identify
 The data relating to real estate for sale or rent on this web site comes in part from the IDX program of the Hudson County MLS. Real estate listings held by brokerage firms other than REMAX Now are marked with the HCIDX mark and the information about them includes the name of the listing broker. The information provided by this website is for the personal, non-commercial use of consumers and may not be used for any purpose other than to identify prospective properties consumers may be interested
 The data relating to the real estate for sale on this web site comes in part from the Internet Data Exchange Program of the NJMLS. Real estate listings held by brokerage firms other than REMAX Now are marked with the Internet Data Exchange logo and information about them includes the name of the listing brokers. Some properties listed with the participating brokers do not appear on this website at the request of the seller. Listings of brokers that do not participate in Internet Data Exchange do not appear on this website. All information deemed reliable but not guaranteed.
Last date updated: September 22, 2026 8:03 PM UTC Source: New Jersey Multiple Listing Service, Inc. "© 2026 New Jersey Multiple Listing Service, Inc. All rights reserved."
The data relating to the real estate for sale on this web site comes in part from the Internet Data Exchange Program of the NJMLS. Real estate listings held by brokerage firms other than REMAX Now are marked with the Internet Data Exchange logo and information about them includes the name of the listing brokers. Some properties listed with the participating brokers do not appear on this website at the request of the seller. Listings of brokers that do not participate in Internet Data Exchange do not appear on this website. All information deemed reliable but not guaranteed.
Last date updated: September 22, 2026 8:03 PM UTC Source: New Jersey Multiple Listing Service, Inc. "© 2026 New Jersey Multiple Listing Service, Inc. All rights reserved."
