

Address
7 Homelands Dr, Colts Neck Twp., NJ
Price
$ 6,700,000
Property Attributes
- ID#4042368
- TypeSingle Family
- Listing Status Active
- CountyMONMOUTH
- CityColts Neck Twp.
- AreaColts Neck Twp.
- Zip07722
- StyleExpanded Ranch
- Year Built2020
- Taxes$ 55030
- Price$ 6,700,000
- Bedrooms7
- Full Bathrooms8
- Half Bathrooms3
- Lot Size20.6 Acres
Data Source:
Garden State MLS (GSMLS)
Property Description
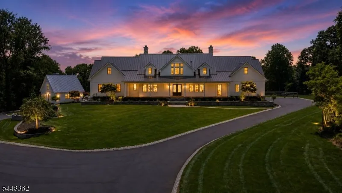
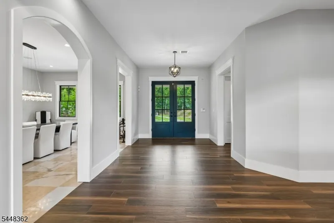
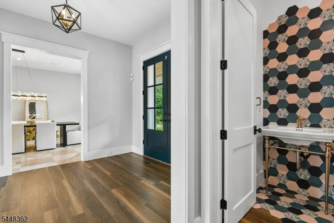
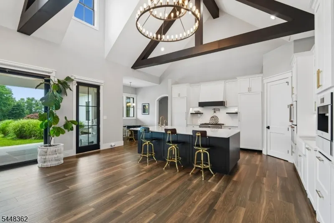
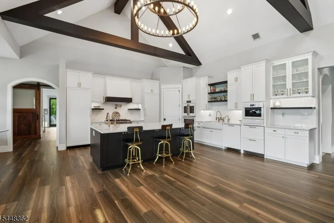
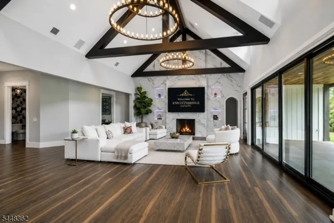
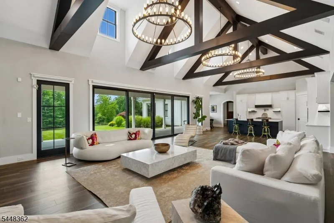
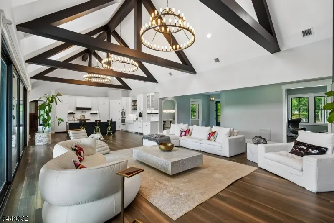
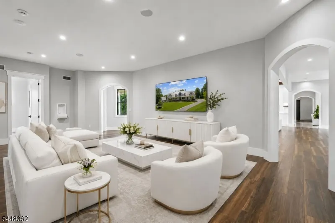

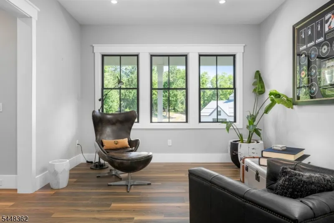
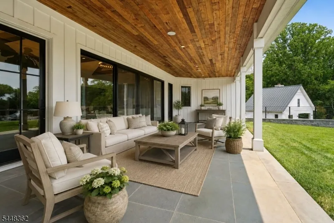
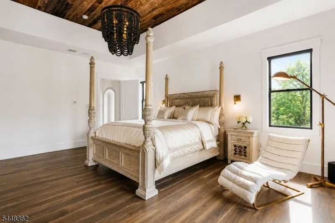
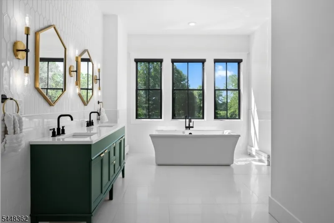
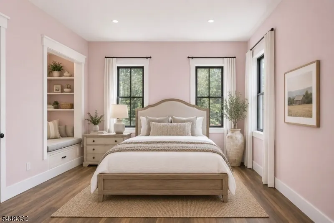
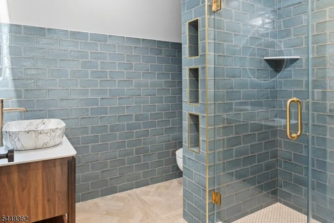
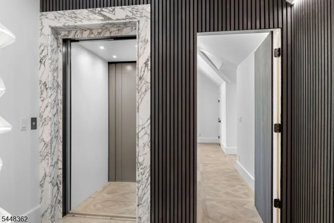
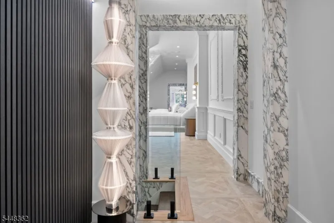
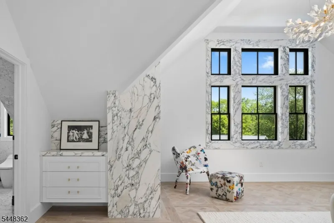
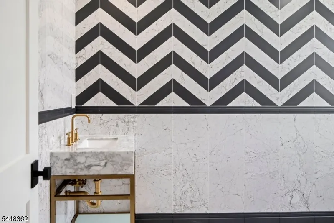
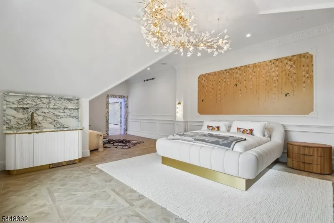
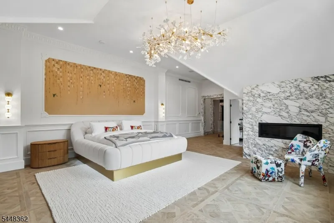
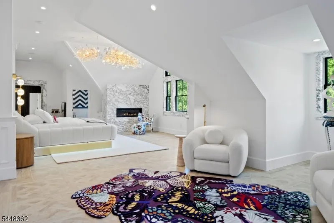
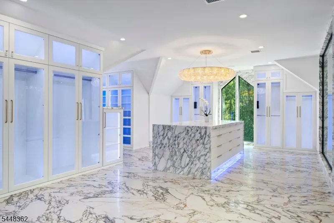
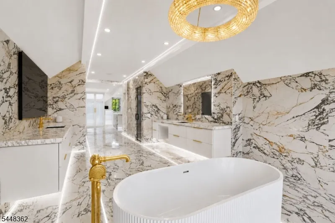
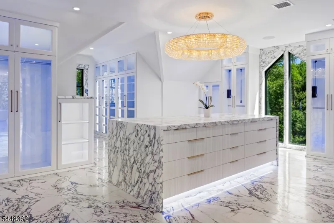
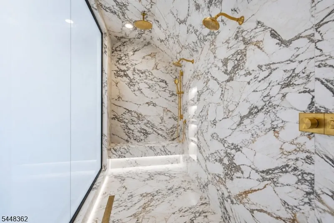
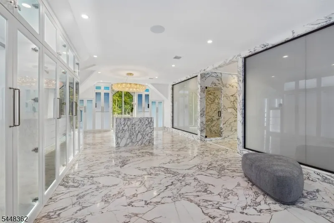
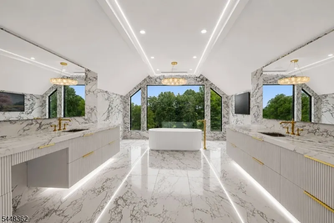
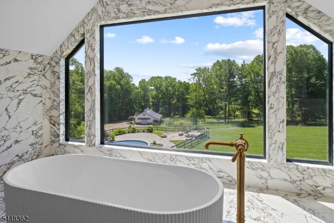
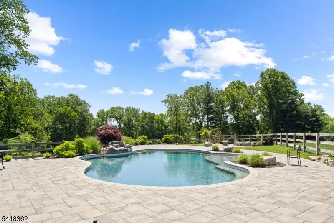
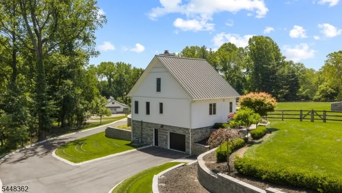
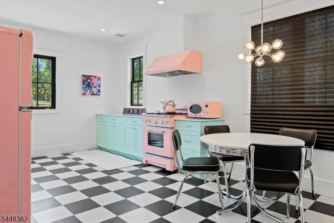
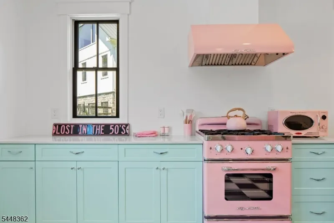
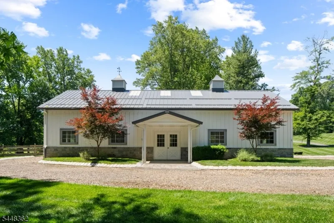
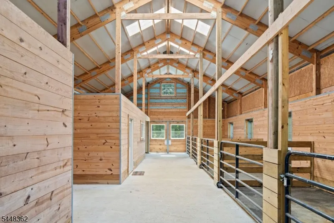
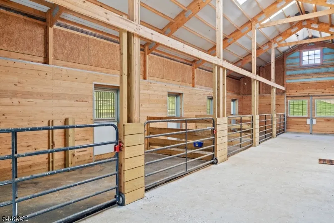
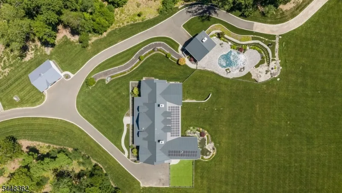
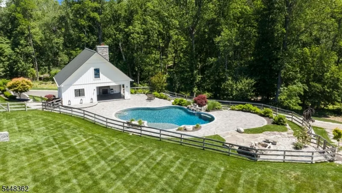
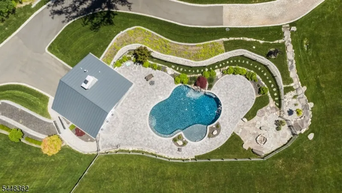
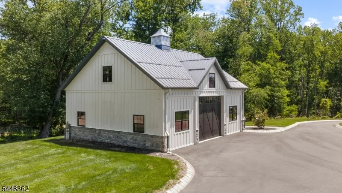
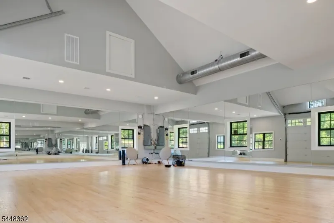
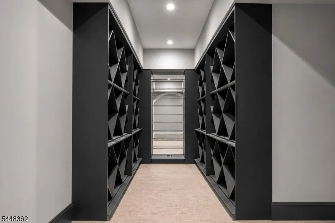
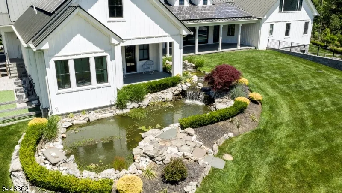
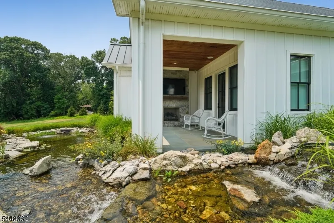
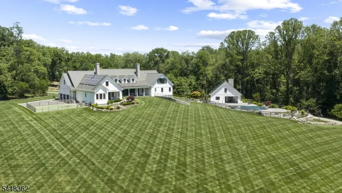
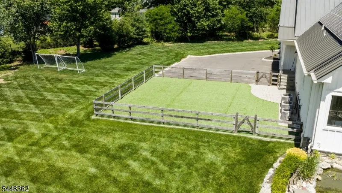
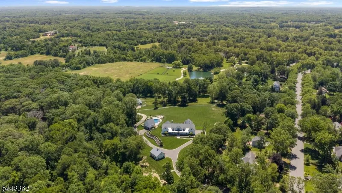
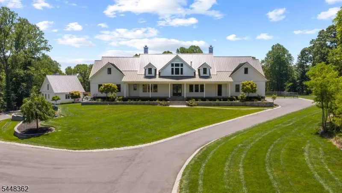
Welcome to Knightsbridge Estate. Set behind a gated entrance in Colts Neck's Clover Hill section, this approximately 15,000 sq ft modern farmhouse estate compound is designed for luxury living, entertaining, wellness, equestrian pursuits, and animal-property use. The residence offers 7 bedrooms, 8 full baths, 3 half baths, soaring ceilings, black-framed windows, radiant-heated floors, a 3-level elevator, sauna, gym, wine room, generator, solar, and 5 fireplaces. The primary suite serves as a private retreat with a spa-inspired bath. Outdoor amenities include an in-ground pool, trails, dog wash room, fenced dog run, and expansive open acreage. A fully equipped 1950s-inspired casita includes an eat-in kitchen, bedroom, and full bath, providing separate guest accommodations. A 5-stall barn supports equestrian and animal-property use. A detached building currently configured as a dance/yoga and wellness studio offers flexible use and may be converted back to a 6-car garage. A rare offering combining acreage, equestrian facilities, guest accommodations, wellness amenities, and exceptional versatility in Colts Neck.
| Price History | |
|---|---|
| 7/22/2026 | Listed $6,700,000 |
General Features
| Sewer | Septic |
|---|---|
| Heating | Forced Hot Air,Radiant - Hot Water |
| Cooling | Central Air,Multi-Zone Cooling |
| Utilities | Gas-Natural |
| Possession | 0-30 |
| Roof | Asphalt Shingle |
| Appliances | Carbon Monoxide Detector,Dishwasher,Dryer,Microwave Oven,Range/Oven-Gas,Refrigerator,Washer,Water Filter |
| Water Heater | Gas |
| Garage Spaces | 3 |
| Architectural Style | Expanded Ranch |
| Pool Features | In-Ground Pool |
| Exclusions | TBD |
| Year Built | 2020 |
| Garage | Attached Garage,Detached Garage,See Remarks,Separate Location |
| Township | Colts Neck Twp. |
| Easement | Unknown |
| Tax Year | 2025 |
| Ownership | Fee Simple |
| County | Monmouth |
| Possible Use | Home-Office |
| Total Rooms | 16 |
| Full Baths | 8 |
| Status | Active |
| Directions | Conover Rd to Laurelwood Dr to Mulberry Dr to Tulip Ln to E. Larchmont Dr to right onto Homelands Dr |
| Tax Annual Amount | 55030 |
| Home Warranty Y/N | No |
| Drive | Additional Parking,Blacktop,Driveway-Exclusive |
| Standard Status | Active |
| Tax Assessed Value | 4267400 |
| Town # | 2210 |
| Tax Lot | 6.02 |
| Primary Style | Expanded Ranch |
| Sub Property Type | Single Family |
| Community Living | No |
Interior Features
| Basement | Finished-Partially,Full |
|---|---|
| Total Fireplaces | 5 |
| Fireplace Features | Bedroom 1,Gas Fireplace,Living Room,See Remarks |
| Kitchen Level | First |
| Living Room Level | First |
| Dining Room Level | First |
| Den Level | First |
| Family Room Level | First |
| Fuel Type | Gas-Natural,Solar-Owned |
| Half Baths | 3 |
| Total Bedrooms | 7 |
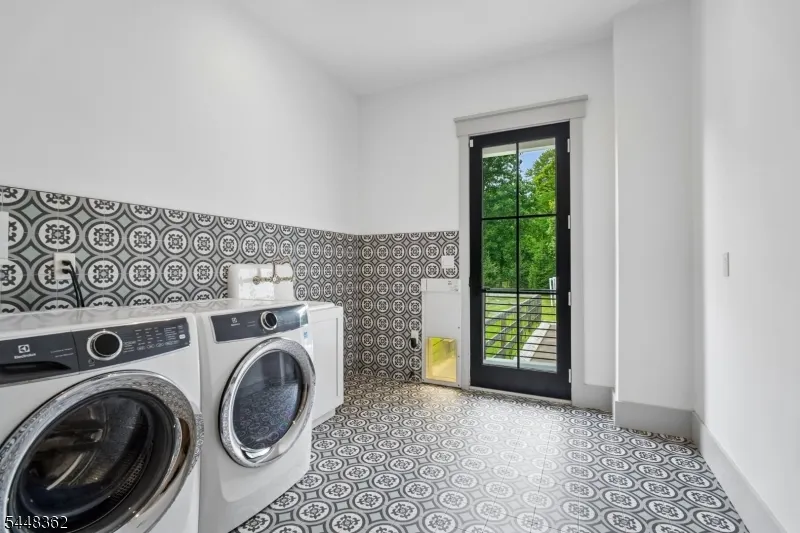
| RoomOther2Description | Laundry Room |
| RoomOther1Description | Laundry Room |
| Kitchen Features | Center Island,Eat-In Kitchen,Separate Dining Area |
| RoomBed4Level | First |
| RoomBed3Level | First |
| RoomBed2Level | First |
| RoomBed1Level | First |
| Level 2 Rooms | 2 Bedrooms,Bath Main,Bath(s) Other |
| Level 1 Rooms | 4+Bedrms,BathMain,BathOthr,Den,DiningRm,FamilyRm,Foyer,Kitchen,Laundry,OutEntrn,Pantry,Porch,PowderRm |
Exterior Features
| Exterior Amenities | Barn/Stable,Deck,Outbuilding(s),Patio,Privacy Fence,Underground Lawn Sprinkler |
|---|---|
| Pool | Yes |
| Water Source | Well |
| Exterior Description | Composition Siding |
| Lot Dimensions | 20.60 ACRES |
| Lot Size Acres | 20.60 |
Amenities
- Foreclosure
- Views
- Short Sale
- New Construction
- Adult 55+
- Lease To Own
- No HOA Fees
- Furnished
- Primary On Main
- Air Conditioning
- Seller Finance
- Green
- Fixer Upper
- Horse
- Golf
- Fireplace
- Deck
- Garage
- Basement
- Pool
Property vs Single Family Average in 07722
Price
Taxes
Year Built
Visits
 The data relating to real estate for sale on this website comes in part from the IDX Program of Garden State Multiple Listing Service, L.L.C. and REMAX Now. Real estate listings held by other brokerage firms are marked as IDX listing. Information deemed reliable but not guaranteed. Copyright © 2026 Garden State Multiple Listing Service, L.L.C. All rights reserved. This information is being provided for Consumer's personal, non-commercial use and may not be used for any purpose other than to identify
 The data relating to real estate for sale or rent on this web site comes in part from the IDX program of the Hudson County MLS. Real estate listings held by brokerage firms other than REMAX Now are marked with the HCIDX mark and the information about them includes the name of the listing broker. The information provided by this website is for the personal, non-commercial use of consumers and may not be used for any purpose other than to identify prospective properties consumers may be interested
 The data relating to the real estate for sale on this web site comes in part from the Internet Data Exchange Program of the NJMLS. Real estate listings held by brokerage firms other than REMAX Now are marked with the Internet Data Exchange logo and information about them includes the name of the listing brokers. Some properties listed with the participating brokers do not appear on this website at the request of the seller. Listings of brokers that do not participate in Internet Data Exchange do not appear on this website. All information deemed reliable but not guaranteed.
Last date updated: September 21, 2026 2:57 PM UTC Source: New Jersey Multiple Listing Service, Inc. "© 2026 New Jersey Multiple Listing Service, Inc. All rights reserved."
The data relating to the real estate for sale on this web site comes in part from the Internet Data Exchange Program of the NJMLS. Real estate listings held by brokerage firms other than REMAX Now are marked with the Internet Data Exchange logo and information about them includes the name of the listing brokers. Some properties listed with the participating brokers do not appear on this website at the request of the seller. Listings of brokers that do not participate in Internet Data Exchange do not appear on this website. All information deemed reliable but not guaranteed.
Last date updated: September 21, 2026 2:57 PM UTC Source: New Jersey Multiple Listing Service, Inc. "© 2026 New Jersey Multiple Listing Service, Inc. All rights reserved."
