








Address
16 Bedford Dr, Bernards Twp., NJ
Price
$ 1,249,000
Property Attributes
- ID#4040507
- TypeSingle Family
- Listing Status Active
- CountySOMERSET
- CityBernards Twp.
- AreaBernards Twp.
- NeighborhoodLafayette Watch
- Zip07920
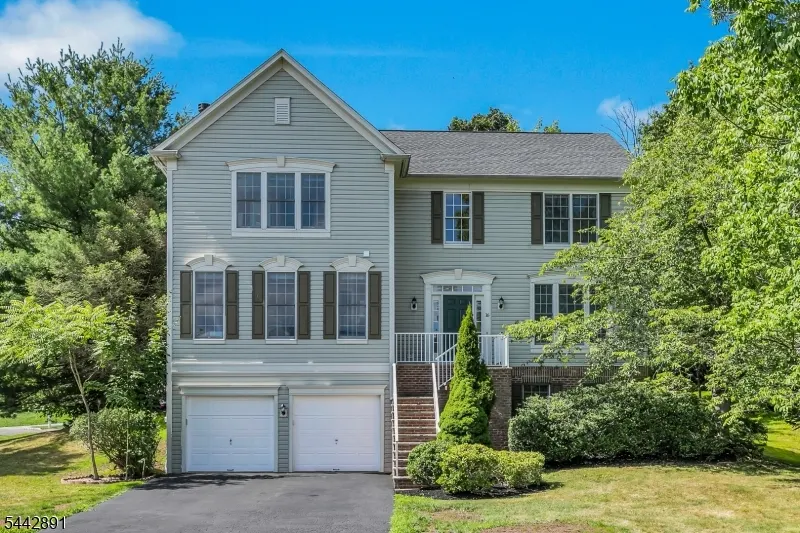
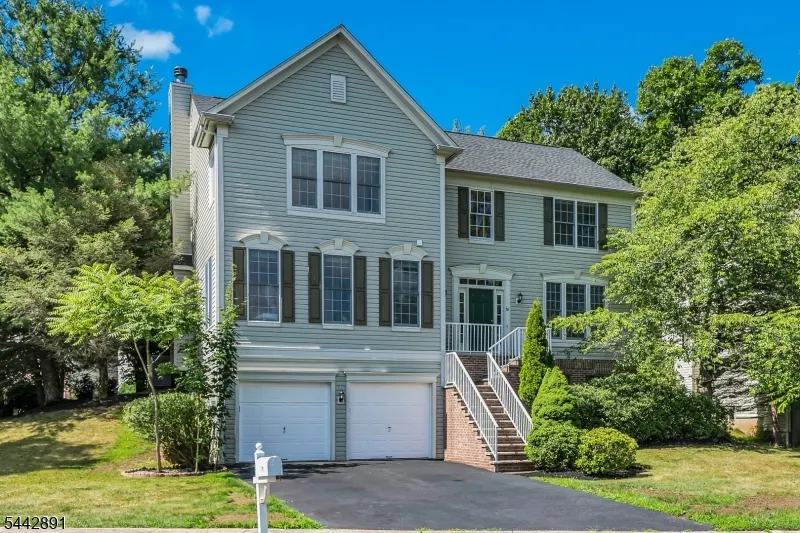
- StyleColonial
- Year Built1999
- Taxes$ 17151
- Price$ 1,249,000
- Bedrooms4
- Full Bathrooms3
- Half Bathrooms1
- Lot Size0.25 Acres
Data Source:
Garden State MLS (GSMLS)
Property Description
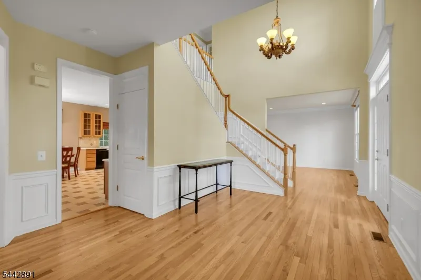
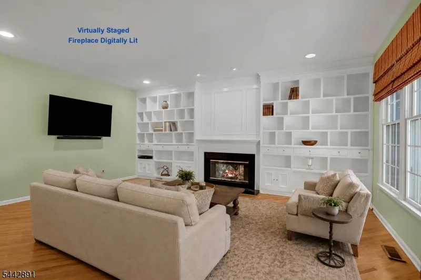
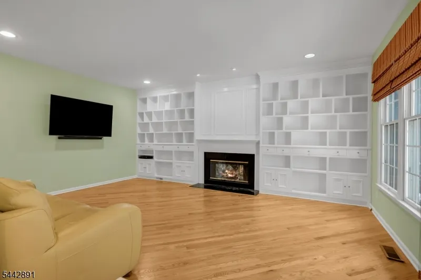
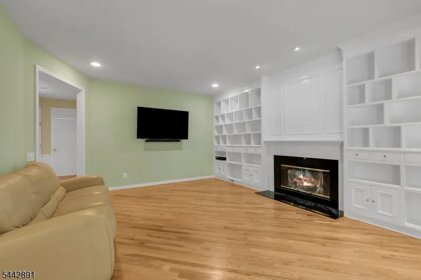
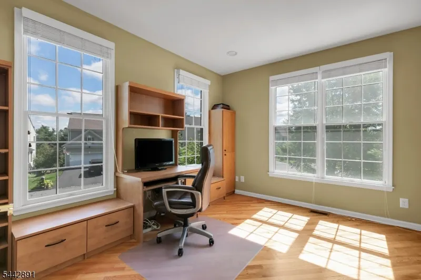
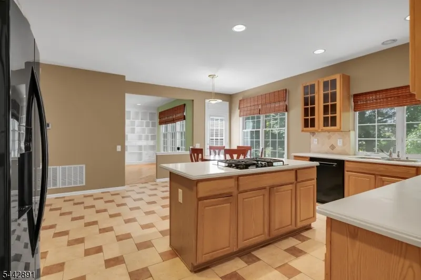
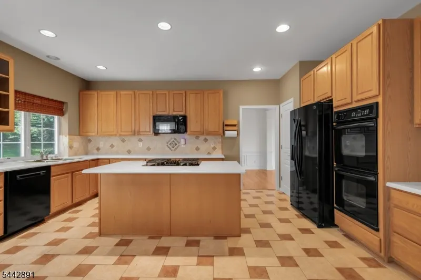
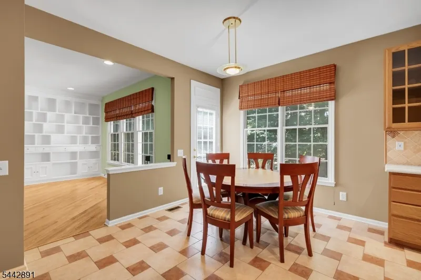
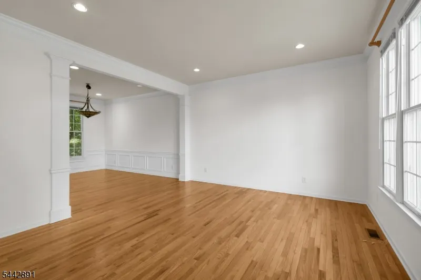
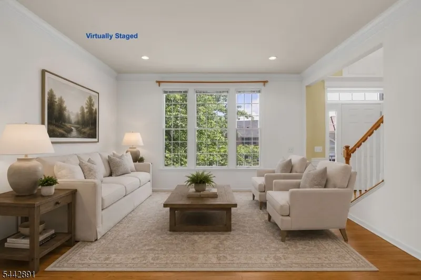
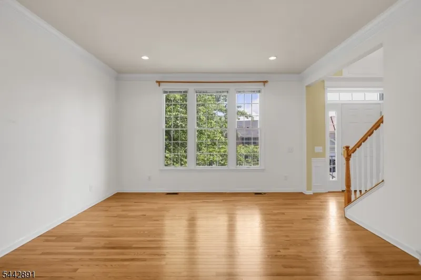
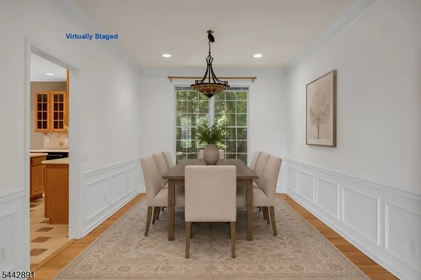
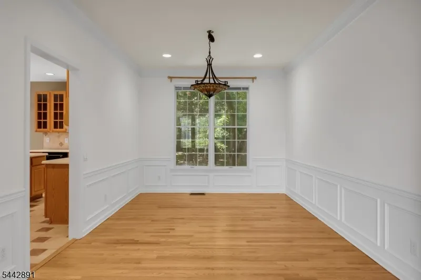
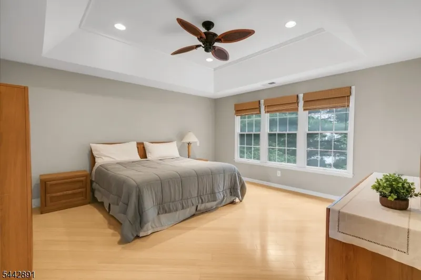
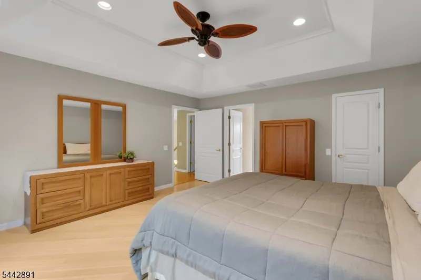
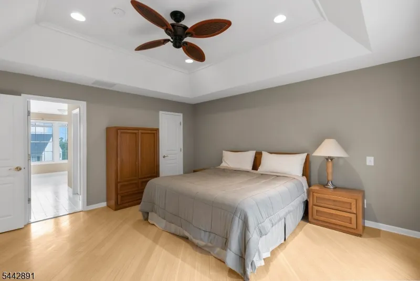
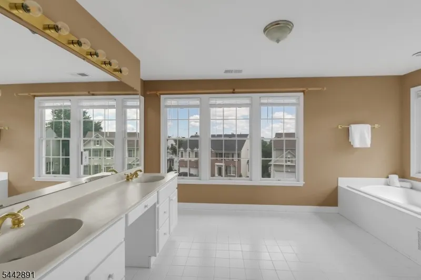
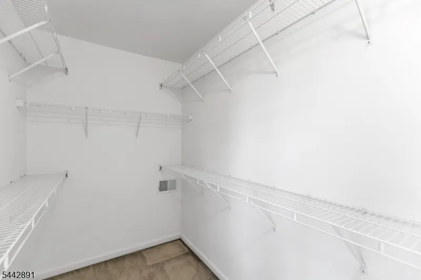
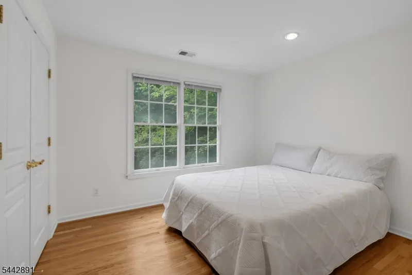
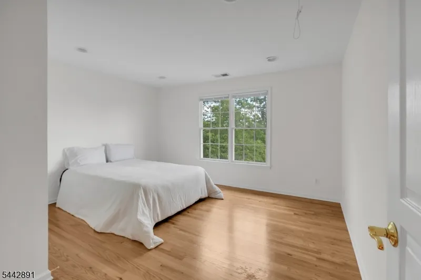
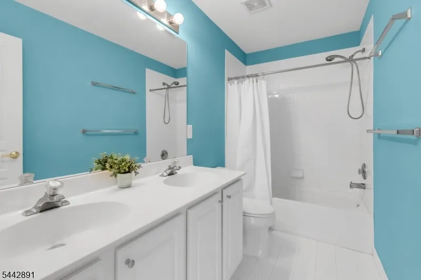
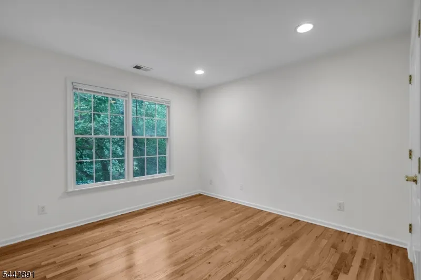
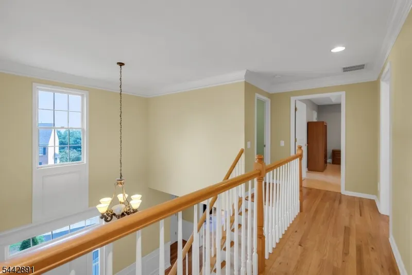
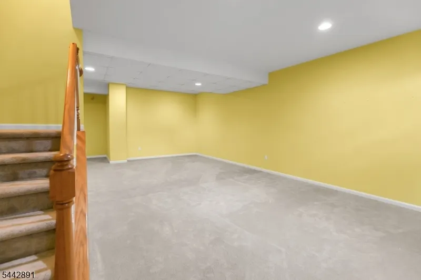
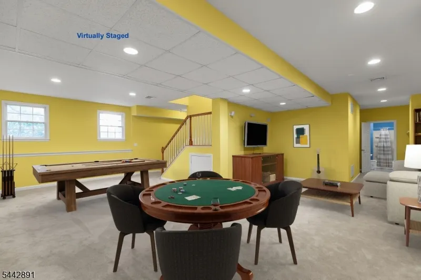
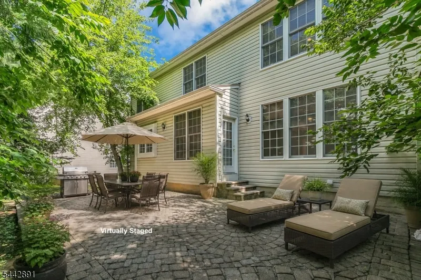
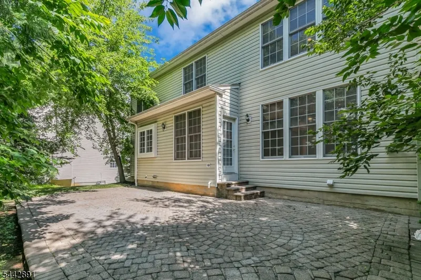
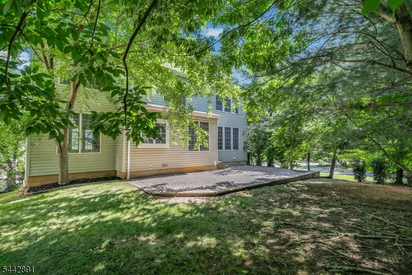
Quietly tucked away on a cul-de-sac in Lafayette Watch in The Hills in Basking Ridge, this Shelburne model pairs classic architecture with a spacious floor plan and enduring quality. Sun-filled rooms and beautiful hardwood floors on both the first and second levels create a warm, welcoming atmosphere throughout. At the heart of the home, the expansive kitchen features a large center island, abundant cabinetry, and generous prep space, opening effortlessly to the family room anchored by a fireplace and custom floor to ceiling built in bookshelves. A private office with built-in workspace, formal living and dining rooms, and powder room complete the first level. Upstairs, you'll find an expansive primary suite with large walk-in closet space plus three additional bedrooms offering comfort and privacy for all. The finished lower level with a full bath adds valuable flexibility for recreation, work, fitness, or overnight guests. Defined by generous proportions, an exceptionally functional floor plan, and a coveted cul-de-sac location, this home offers enduring appeal. Enjoy nationally ranked Bernards Township schools, easy access to shopping, dining, parks, commuter routes, and The Hills' outstanding amenities, including a community pool, clubhouse, tennis and pickleball courts, and walking and jogging trails. Fireplace digitally lit.
| Elementary School | Middle School | High School |
|---|---|---|
| Mtprospect Elementary School | W Annin Middle School | Ridge High School |
| Price History | |
|---|---|
| 7/14/2026 | Listed $1,335,000 |
| 7/30/2026 | 5$1,279,000 |
| 9/10/2026 | 3$1,249,000 |
General Features
| Sewer | Public Sewer |
|---|---|
| Heating | 1 Unit,Forced Hot Air,Multi-Zone |
| Cooling | 1 Unit,Ceiling Fan,Central Air,Multi-Zone Cooling |
| Utilities | All Underground,Electric,Gas-Natural |
| Possession | POT |
| Roof | Asphalt Shingle |
| Appliances | Carbon Monoxide Detector,Cooktop - Gas,Dishwasher,Dryer,Microwave Oven,Refrigerator,Wall Oven(s) - Electric,Washer |
| Water Heater | Gas |
| HOA Fee | 60 |
| Garage Spaces | 2 |
| Association Fee Includes | See Remarks |
| Architectural Style | Colonial |
| Pool Features | Association Pool |
| Pets Allowed | Yes |
| Year Built | 1999 |
| Garage | Attached Garage,Garage Door Opener |
| Township | Bernards Twp. |
| Easement | Unknown |
| Tax Year | 2025 |
| Services | Cable TV Available,Fiber Optic Available,Garbage Extra Charge |
| Ownership | Fee Simple |
| Accessibility | No |
| Assoc Fee Paid Per | Monthly |
| County | Somerset |
| Association Amenities | Club House,Exercise Room,Jogging/Biking Path,Pool-Outdoor,Tennis Courts |
| Subdivision Name | Lafayette Watch |
| Total Rooms | 9 |
| Full Baths | 3 |
| Status | Active |
| Directions | Allen Rd to Wellington to Bedford |
| High School | RIDGE |
| Elementary School | MTPROSPECT |
| Tax Annual Amount | 17151 |
| Home Warranty Y/N | No |
| Middle/Junior High School | W ANNIN |
| Drive | 2 Car Width |
| Standard Status | Active |
| Tax Assessed Value | 1086300 |
| Town # | 2702 |
| Tax Lot | 42 |
| Primary Style | Colonial |
| Sub Property Type | Single Family |
| Community Living | Yes |
| Farm Assessment | No |
Interior Features
| Interior Amenities | Blinds,CODetect,CedrClst,CeilHigh,JacuzTyp,SmokeDet,WlkInCls,WndwTret |
|---|---|
| Basement | Finished |
| Flooring | Tile,Wood |
| Total Fireplaces | 1 |
| Fireplace Features | Family Room |
| Master Bath Features | Jetted Tub,Stall Shower |
| Other Room 1 Level | First |
| Kitchen Level | First |
| Living Room Level | First |
| Other Room 4 Level | Basement |
| Dining Room Level | First |
| Other Room 2 Level | First |
| Other Room 3 Level | Second |
| Family Room Level | First |
| In-Law Suite | No |
| Fuel Type | Gas-Natural |
| Half Baths | 1 |
| Total Bedrooms | 4 |
| Kitchen Dimensions | 18x9 |
| RoomOther4Dimensions | 30x28 |
| RoomOther4Description | Rec Room |
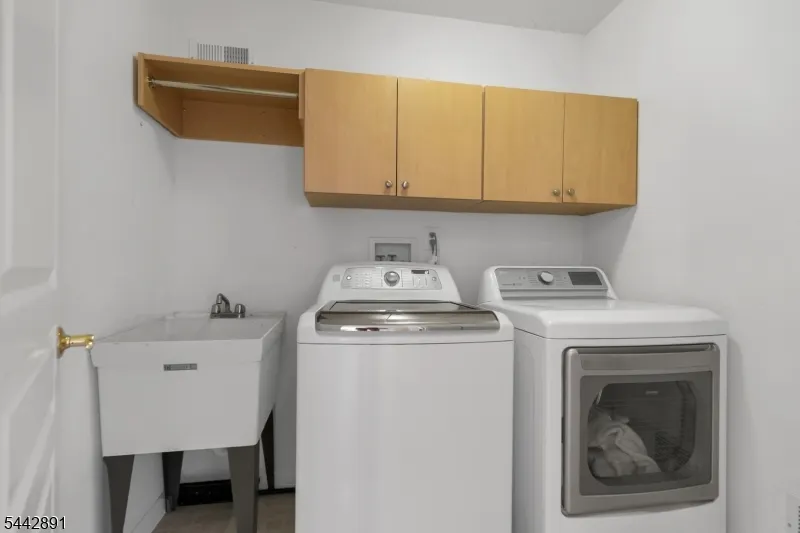
| RoomOther3Dimensions | 6x7 |
| RoomOther3Description | Laundry Room |
| RoomOther2Dimensions | 18x10 |
| RoomOther2Description | Breakfast |
| RoomOther1Dimensions | 14x13 |
| RoomOther1Description | Office |
| RoomLivingDimensions | 14x14 |
| Kitchen Features | Center Island |
| RoomFamilyDimensions | 19x15 |
| RoomDiningFeatures | Formal Dining Room |
| RoomDiningDimensions | 13x11 |
| RoomBed4Level | Second |
| RoomBed4Dimensions | 13x14 |
| RoomBed3Level | Second |
| RoomBed3Dimensions | 14x11 |
| RoomBed2Level | Second |
| RoomBed2Dimensions | 10x12 |
| RoomBed1Level | Second |
| RoomBed1Features | Full Bath,Walk-In Closet |
| RoomBed1Dimensions | 16x15 |
| Level 2 Rooms | 4 Or More Bedrooms,Bath Main,Bath(s) Other |
| Level 1 Rooms | Breakfast Room,Dining Room,Family Room,Foyer,Kitchen,Living Room,Office,Powder Room |
Exterior Features
| Exterior Amenities | Sidewalk,Thermal Windows/Doors |
|---|---|
| Pool | Yes |
| Lot Features | Cul-De-Sac |
| Water Source | Public Water,Water Charge Extra |
| Exterior Description | Vinyl Siding |
| Lot Dimensions | 0.25AC |
| Lot Size Acres | 0.25 |
Amenities
- Foreclosure
- Views
- Short Sale
- New Construction
- Adult 55+
- Lease To Own
- No HOA Fees
- Furnished
- Primary On Main
- Air Conditioning
- Seller Finance
- Green
- Fixer Upper
- Horse
- Golf
- Fireplace
- Deck
- Garage
- Basement
- Pool
Property vs Single Family Average in 07920
Price
Taxes
Year Built
Visits
 The data relating to real estate for sale on this website comes in part from the IDX Program of Garden State Multiple Listing Service, L.L.C. and REMAX Now. Real estate listings held by other brokerage firms are marked as IDX listing. Information deemed reliable but not guaranteed. Copyright © 2026 Garden State Multiple Listing Service, L.L.C. All rights reserved. This information is being provided for Consumer's personal, non-commercial use and may not be used for any purpose other than to identify
 The data relating to real estate for sale or rent on this web site comes in part from the IDX program of the Hudson County MLS. Real estate listings held by brokerage firms other than REMAX Now are marked with the HCIDX mark and the information about them includes the name of the listing broker. The information provided by this website is for the personal, non-commercial use of consumers and may not be used for any purpose other than to identify prospective properties consumers may be interested
 The data relating to the real estate for sale on this web site comes in part from the Internet Data Exchange Program of the NJMLS. Real estate listings held by brokerage firms other than REMAX Now are marked with the Internet Data Exchange logo and information about them includes the name of the listing brokers. Some properties listed with the participating brokers do not appear on this website at the request of the seller. Listings of brokers that do not participate in Internet Data Exchange do not appear on this website. All information deemed reliable but not guaranteed.
Last date updated: September 21, 2026 2:57 PM UTC Source: New Jersey Multiple Listing Service, Inc. "© 2026 New Jersey Multiple Listing Service, Inc. All rights reserved."
The data relating to the real estate for sale on this web site comes in part from the Internet Data Exchange Program of the NJMLS. Real estate listings held by brokerage firms other than REMAX Now are marked with the Internet Data Exchange logo and information about them includes the name of the listing brokers. Some properties listed with the participating brokers do not appear on this website at the request of the seller. Listings of brokers that do not participate in Internet Data Exchange do not appear on this website. All information deemed reliable but not guaranteed.
Last date updated: September 21, 2026 2:57 PM UTC Source: New Jersey Multiple Listing Service, Inc. "© 2026 New Jersey Multiple Listing Service, Inc. All rights reserved."
