

Address
6 Jacob Way, Lopatcong Twp., NJ
Price
$ 724,000
Property Attributes
- ID#4039671
- TypeSingle Family
- Listing Status Active
- CountyWARREN
- CityLopatcong Twp.
- AreaLopatcong Twp.
- NeighborhoodScenic Hills
- Zip08865
- StyleColonial
- Year Built2015
- Taxes$ 12085
- Price$ 724,000
- Bedrooms4
- Full Bathrooms2
- Half Bathrooms1
- Sqr Footage2668
- Lot Size0.48 Acres
Data Source:
Garden State MLS (GSMLS)
Property Description
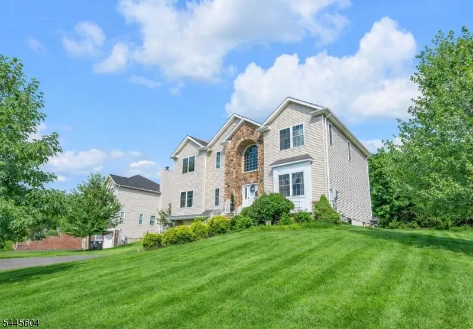
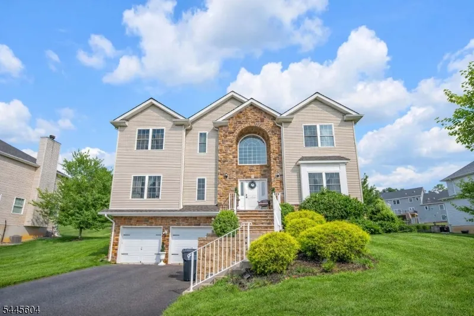
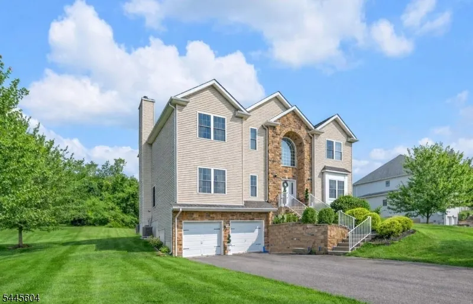
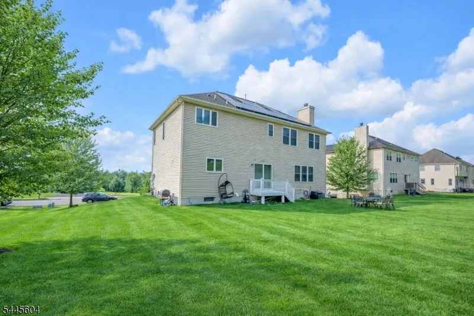
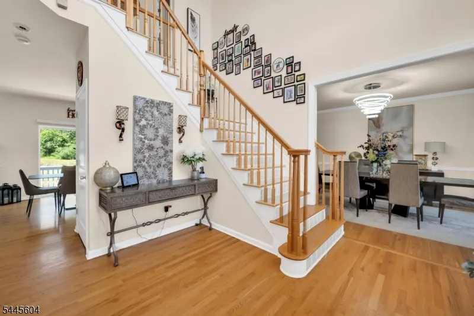
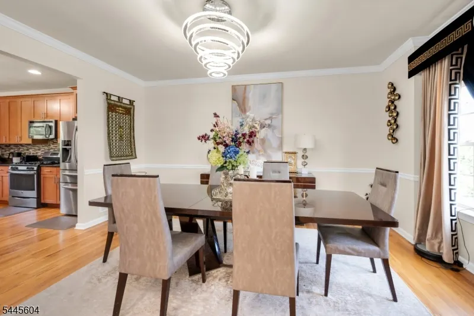
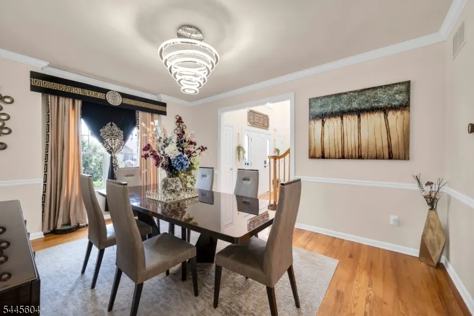
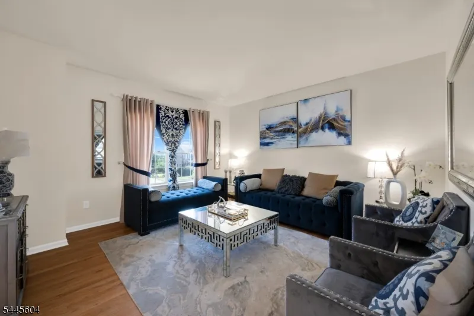
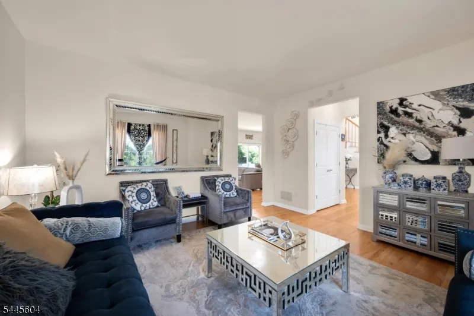
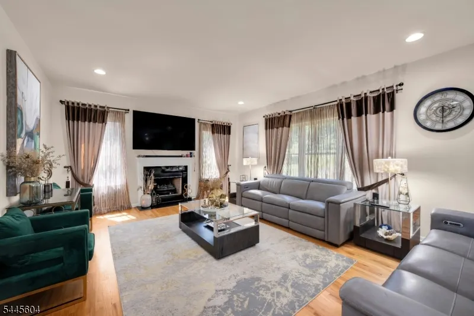
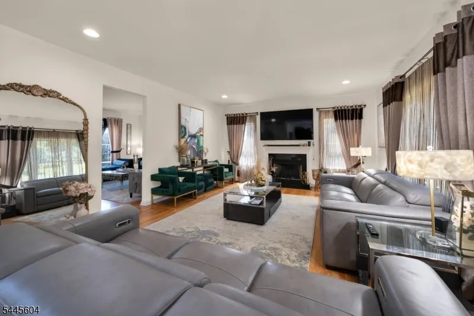
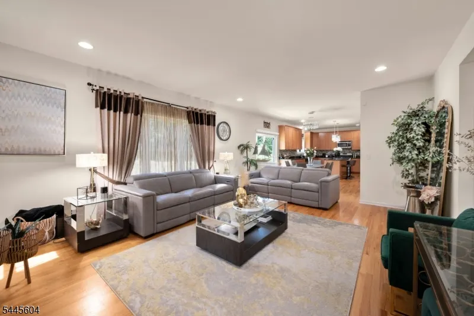
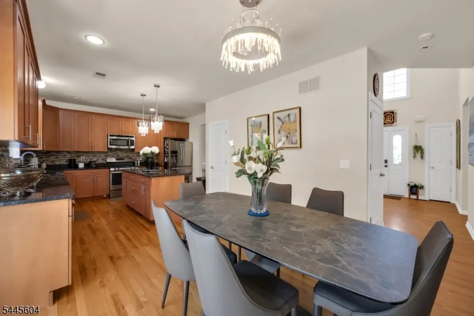
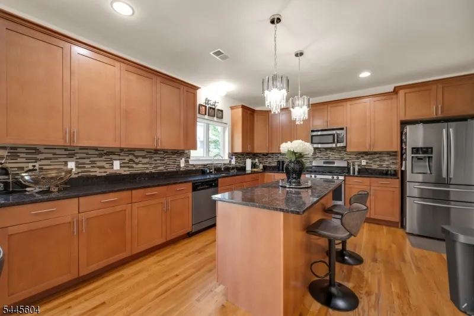
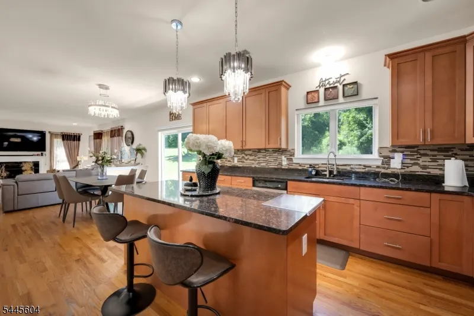
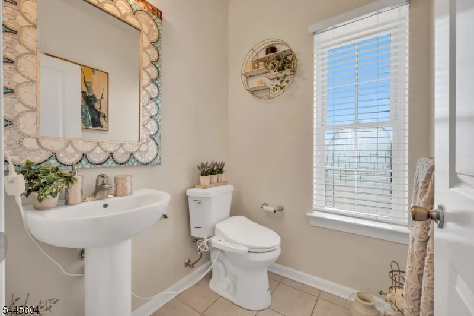
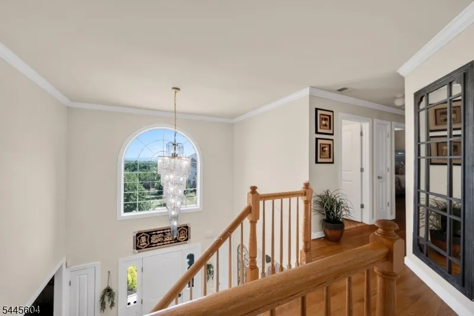
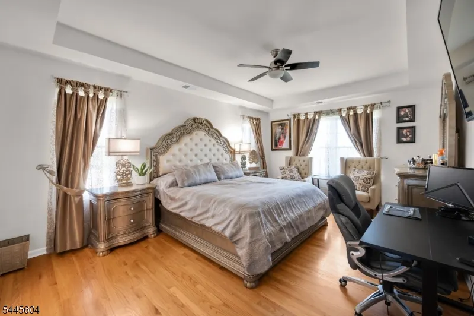
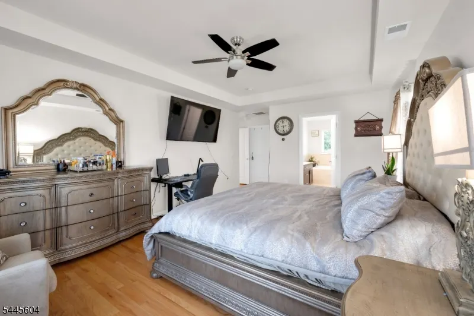
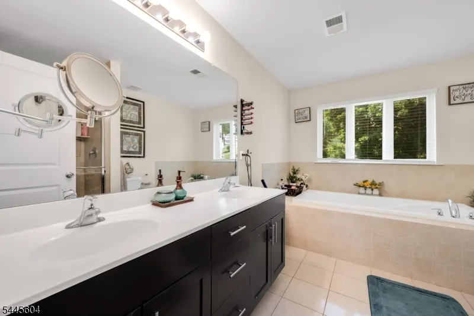
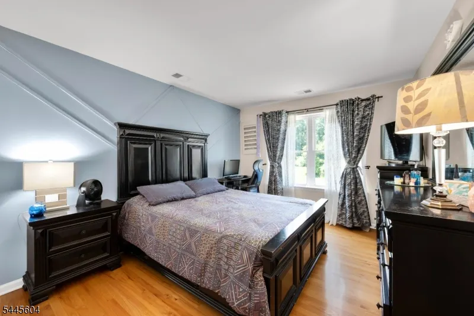
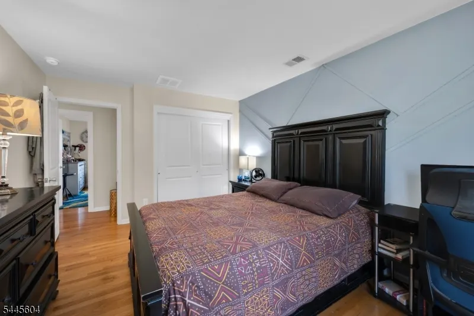
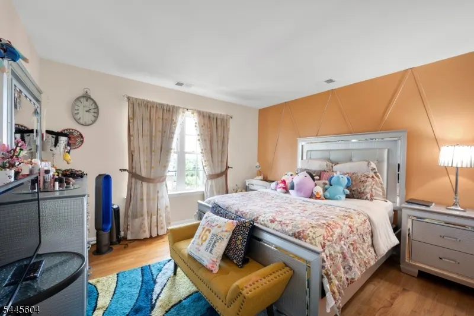
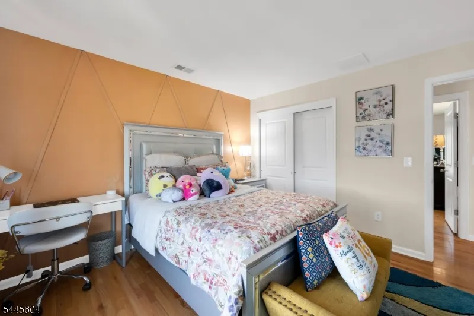
Welcome to the opportunity others wish they had found sooner. Perched in the highly desirable Scenic Ridge community with breathtaking views overlooking the Lehigh Valley, this stunning Belvidere model offers the perfect blend of luxury, efficiency, and everyday comfort. Featuring 4 spacious bedrooms, 2.5 baths, and 2,668 sq. ft. of beautifully designed living space, this home showcases rich hardwood floors, elegant tile finishes, and an inviting layout ideal for both entertaining and daily living. Built with quality craftsmanship and energy efficiency in mind, enjoy solar panels to help reduce utility costs, energy-efficient windows, a steel-insulated front door, a 75-gallon hot water heater, and a York two-zone gas heating and central air system. Additional upgrades include 200-amp electric service, dimensional architectural shingles with a 30-year warranty, ice and water shield protection, public water and sewer, natural gas service, and a low-maintenance exterior accented by vinyl siding and attractive Belgian block curbing. Move in now, enjoy the views immediately, and become part of an established neighborhood while others are still waiting for the right home to appear. This is more than a house it is the lifestyle upgrade you have been searching for.
| Elementary School | Middle School | High School |
|---|---|---|
| Lopatcong Elementary School | Lopatcong Middle School | Philipsbrg High School |
| Price History | |
|---|---|
| 7/9/2026 | Listed $724,000 |
General Features
| Sewer | Public Sewer |
|---|---|
| Heating | 2 Units,Forced Hot Air,Multi-Zone |
| Cooling | 2 Units,Central Air,Multi-Zone Cooling |
| Utilities | Electric,Gas-Natural |
| Possession | POT |
| Roof | Asphalt Shingle |
| Appliances | Carbon Monoxide Detector,Cooktop - Gas,Dishwasher,Dryer,Kitchen Exhaust Fan,Microwave Oven,Range/Oven-Gas,Refrigerator,See Remarks,Sump Pump,Washer |
| Water Heater | Gas |
| Garage Spaces | 2 |
| Architectural Style | Colonial |
| Year Built | 2015 |
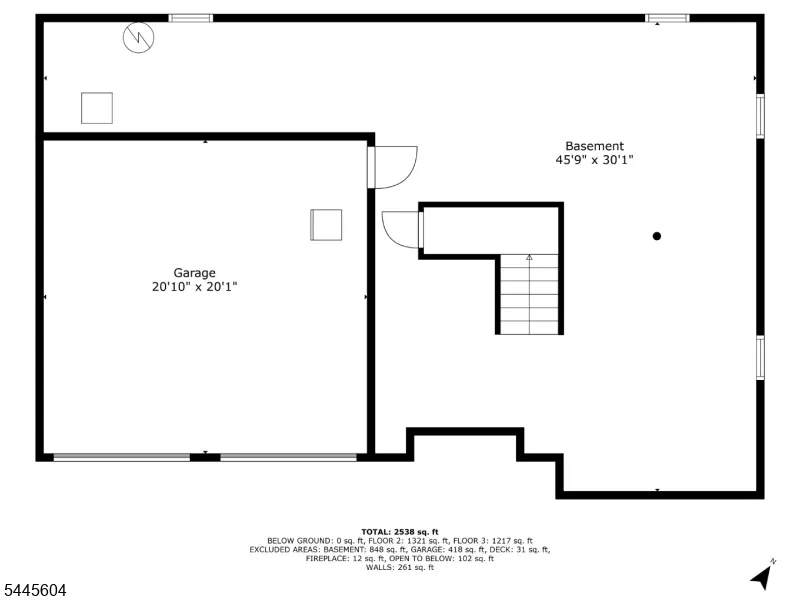
| Garage | Built-In Garage |
| Township | Lopatcong Twp. |
| Easement | No |
| Tax Year | 2025 |
| Services | Cable TV Available,Garbage Extra Charge |
| Ownership | Fee Simple |
| Accessibility | No |
| County | Warren |
| Subdivision Name | Scenic Hills |
| Total Rooms | 10 |
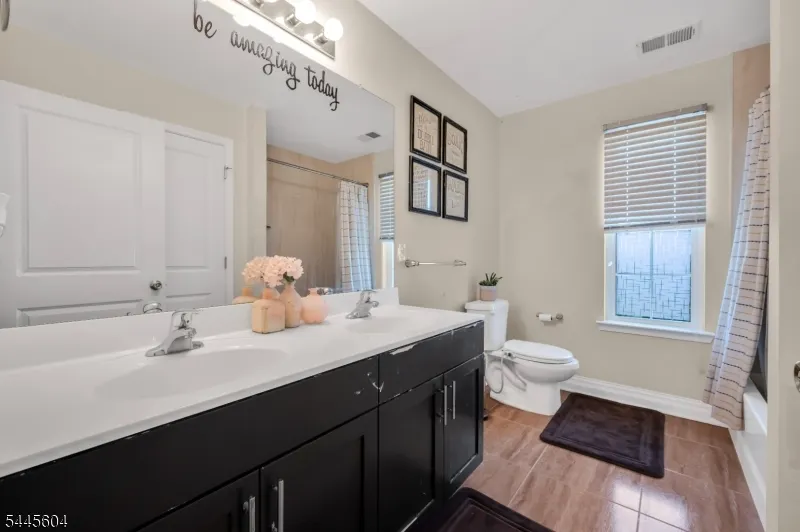
| Full Baths | 2 |
| Status | Active |
| Directions | Rt 22 to Roseberry Street to Belvidere Road to Scenic Ridge Development Mountainview Rd to Jacob Way |
| High School | PHILIPSBRG |
| Open Parking Spaces | 4 |
| Elementary School | LOPATCONG |
| Tax Annual Amount | 12085 |
| Home Warranty Y/N | Yes |
| Middle/Junior High School | LOPATCONG |
| Drive | 2 Car Width,Blacktop |
| Standard Status | Active |
| Tax Assessed Value | 397300 |
| Town # | 3015 |
| Tax Lot | 22.22 |
| Primary Style | Colonial |
| Sub Property Type | Single Family |
| Community Living | No |
| Farm Assessment | No |
Interior Features
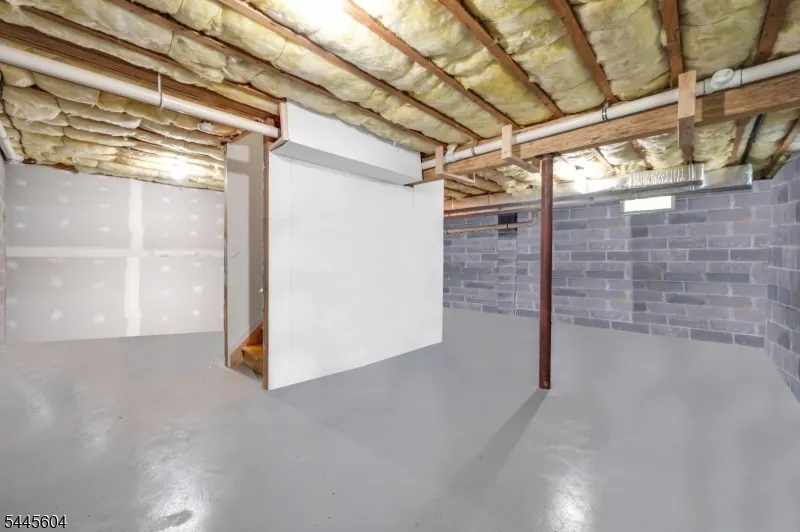
| Basement | Unfinished |
|---|---|
| Flooring | Wood |
| Total Fireplaces | 1 |
| Fireplace Features | Family Room,Wood Burning |
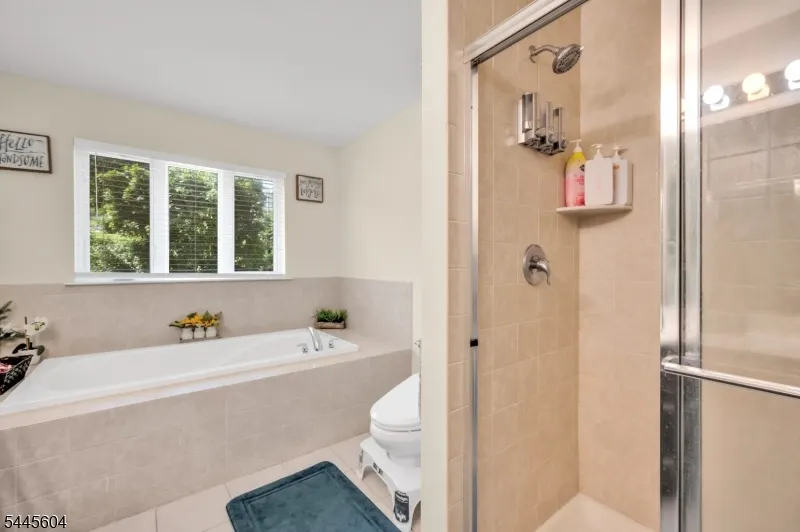
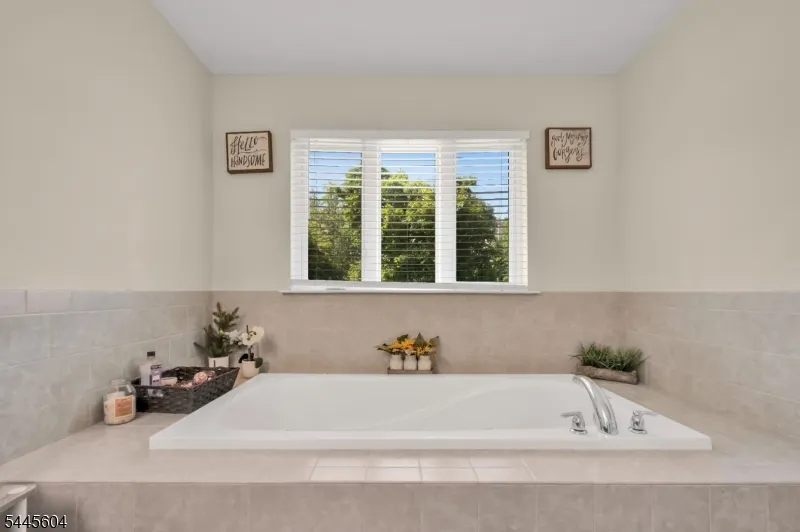
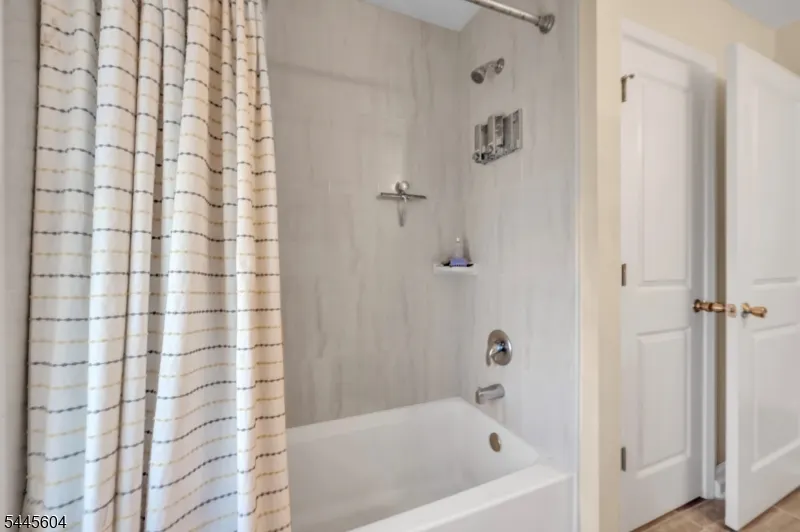
| Master Bath Features | Jetted Tub,Soaking Tub,Stall Shower And Tub |
| Other Room 1 Level | Second |
| Kitchen Level | First |
| Living Room Level | First |
| Dining Room Level | First |
| Other Room 2 Level | Basement |
| Other Room 3 Level | First |
| Family Room Level | First |
| In-Law Suite | No |
| Fuel Type | Gas-Natural,Solar-Leased |
| Half Baths | 1 |
| Total Bedrooms | 4 |
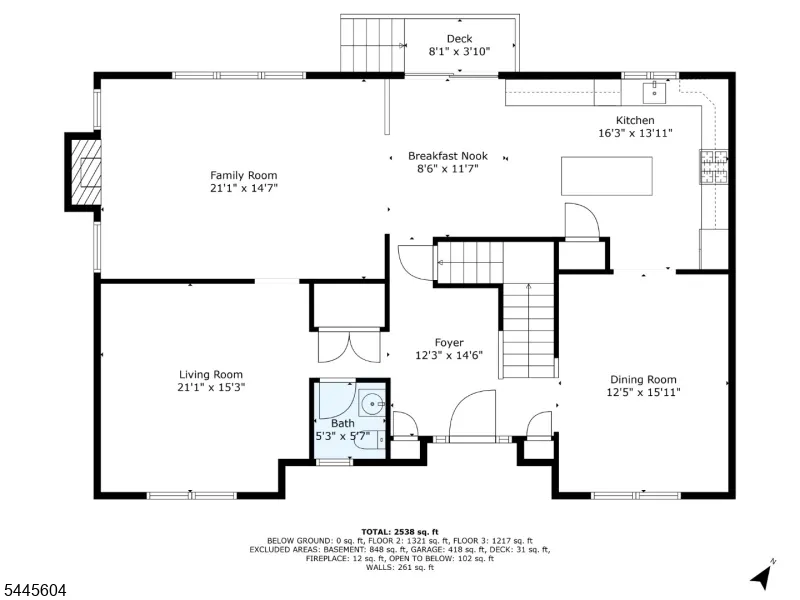
| Kitchen Dimensions | 16x13 |
| RoomOther3Dimensions | 12x15 |
| RoomOther3Description | Foyer |
| RoomOther2Dimensions | 46x30 |
| RoomOther2Description | Rec Room |
| RoomOther1Dimensions | 6x8 |
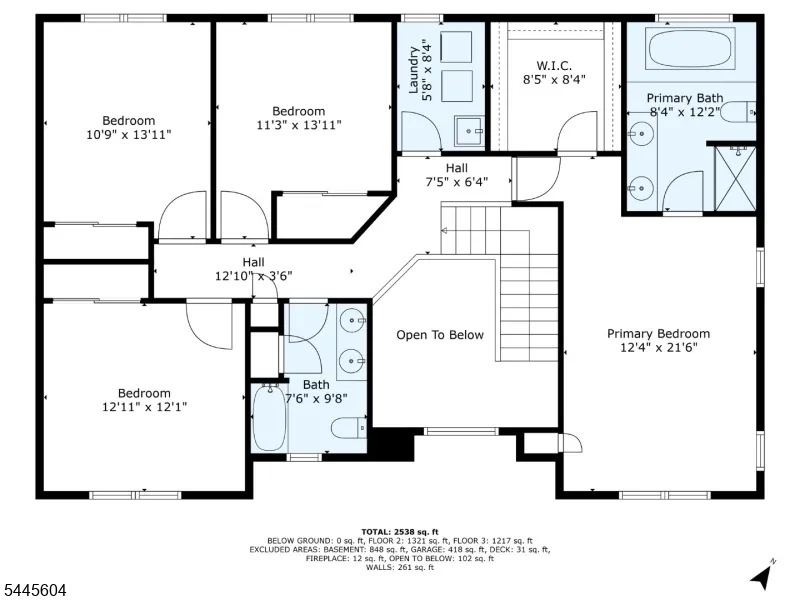
| RoomOther1Description | Laundry Room |
| RoomLivingDimensions | 21x15 |
| Kitchen Features | Breakfast Bar,Center Island,Eat-In Kitchen,Pantry,Separate Dining Area |
| RoomFamilyDimensions | 21x15 |
| RoomDiningFeatures | Formal Dining Room |
| RoomDiningDimensions | 13x15 |
| RoomBed4Level | Second |
| RoomBed4Dimensions | 11x13 |
| RoomBed3Level | Second |
| RoomBed3Dimensions | 11x13 |
| RoomBed2Level | Second |
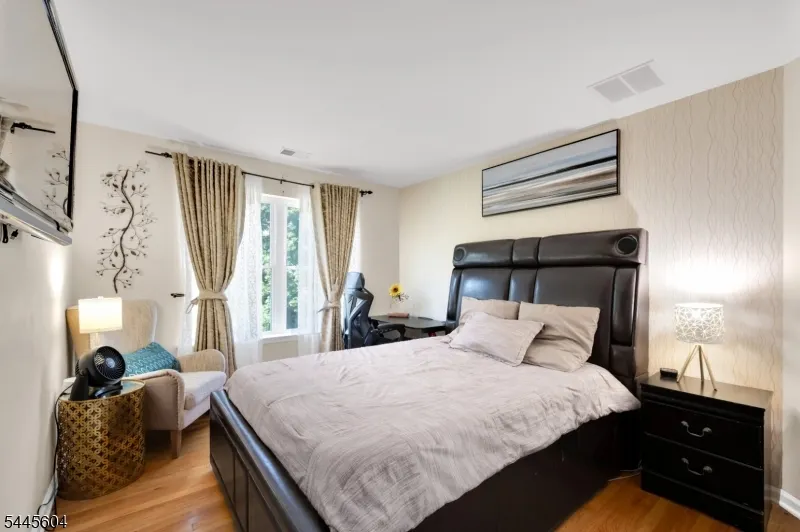
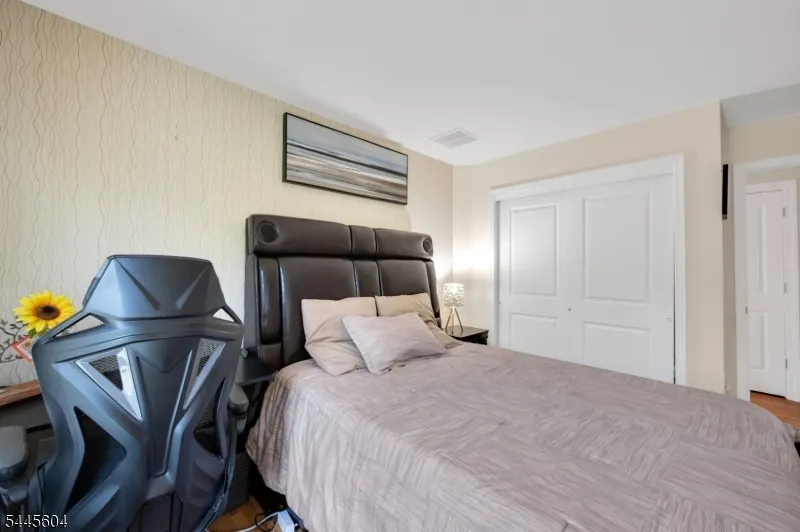
| RoomBed2Dimensions | 12x12 |
| RoomBed1Level | Second |
| RoomBed1Features | Full Bath,Walk-In Closet |
| RoomBed1Dimensions | 13x22 |
| Level 3 Rooms | Attic |
| Level 2 Rooms | 4 Or More Bedrooms,Bath Main,Bath(s) Other,Laundry Room |
| Level 1 Rooms | DiningRm,FamilyRm,Foyer,GarEnter,Kitchen,LivingRm,Pantry,PowderRm |
Exterior Features
| Exterior Amenities | Patio |
|---|---|
| Pool | No |
| Lot Features | Mountain View |
| Water Source | Public Water |
| Exterior Description | Brick,Vinyl Siding |
| Lot Dimensions | .48 AC |
| Lot Size Acres | 0.48 |
Amenities
- Foreclosure
- Views
- Short Sale
- New Construction
- Adult 55+
- Lease To Own
- No HOA Fees
- Furnished
- Primary On Main
- Air Conditioning
- Seller Finance
- Green
- Fixer Upper
- Horse
- Golf
- Fireplace
- Deck
- Garage
- Basement
- Pool
Property vs Single Family Average in 08865
Price
Taxes
Year Built
Visits
 The data relating to real estate for sale on this website comes in part from the IDX Program of Garden State Multiple Listing Service, L.L.C. and REMAX Now. Real estate listings held by other brokerage firms are marked as IDX listing. Information deemed reliable but not guaranteed. Copyright © 2026 Garden State Multiple Listing Service, L.L.C. All rights reserved. This information is being provided for Consumer's personal, non-commercial use and may not be used for any purpose other than to identify
 The data relating to real estate for sale or rent on this web site comes in part from the IDX program of the Hudson County MLS. Real estate listings held by brokerage firms other than REMAX Now are marked with the HCIDX mark and the information about them includes the name of the listing broker. The information provided by this website is for the personal, non-commercial use of consumers and may not be used for any purpose other than to identify prospective properties consumers may be interested
 The data relating to the real estate for sale on this web site comes in part from the Internet Data Exchange Program of the NJMLS. Real estate listings held by brokerage firms other than REMAX Now are marked with the Internet Data Exchange logo and information about them includes the name of the listing brokers. Some properties listed with the participating brokers do not appear on this website at the request of the seller. Listings of brokers that do not participate in Internet Data Exchange do not appear on this website. All information deemed reliable but not guaranteed.
Last date updated: September 21, 2026 2:57 PM UTC Source: New Jersey Multiple Listing Service, Inc. "© 2026 New Jersey Multiple Listing Service, Inc. All rights reserved."
The data relating to the real estate for sale on this web site comes in part from the Internet Data Exchange Program of the NJMLS. Real estate listings held by brokerage firms other than REMAX Now are marked with the Internet Data Exchange logo and information about them includes the name of the listing brokers. Some properties listed with the participating brokers do not appear on this website at the request of the seller. Listings of brokers that do not participate in Internet Data Exchange do not appear on this website. All information deemed reliable but not guaranteed.
Last date updated: September 21, 2026 2:57 PM UTC Source: New Jersey Multiple Listing Service, Inc. "© 2026 New Jersey Multiple Listing Service, Inc. All rights reserved."
