

Address
225 Sunlit Drive, Warren Twp., NJ
Price
$ 2,199,999
Property Attributes
- ID#4035875
- TypeSingle Family
- Listing Status Active
- CountySOMERSET
- CityWarren Twp.
- AreaWarren Twp.
- NeighborhoodSunlit
- Zip07059
- StyleCustom Home
- Year Built1975
- Taxes$ 28212
- Price$ 2,199,999
- Bedrooms4
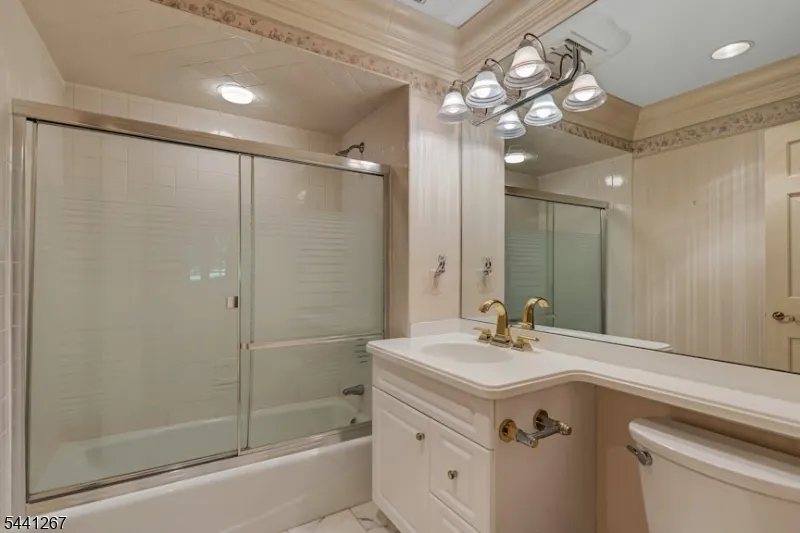
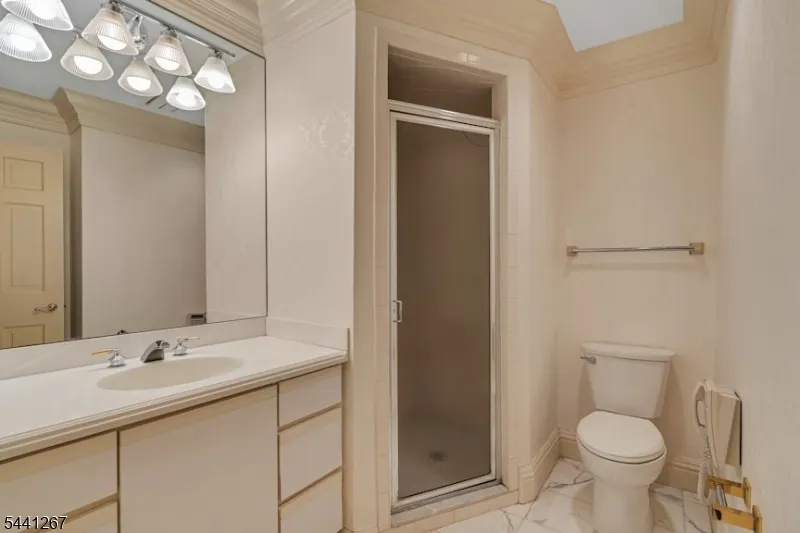
- Full Bathrooms5
- Half Bathrooms1
- Lot Size3.6 Acres
Data Source:
Garden State MLS (GSMLS)
Property Description
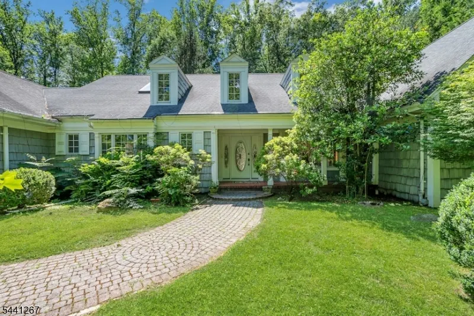
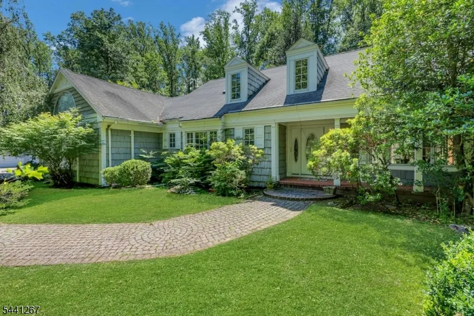
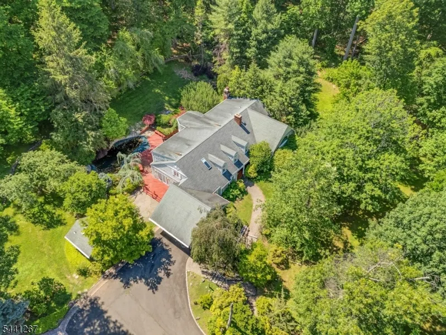
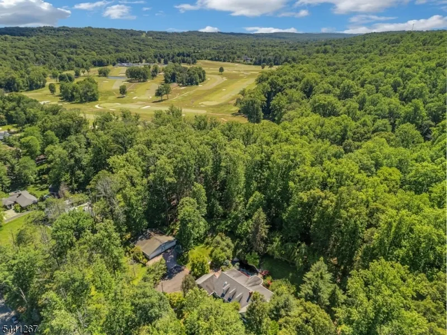
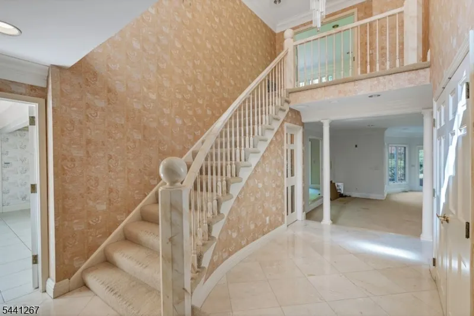
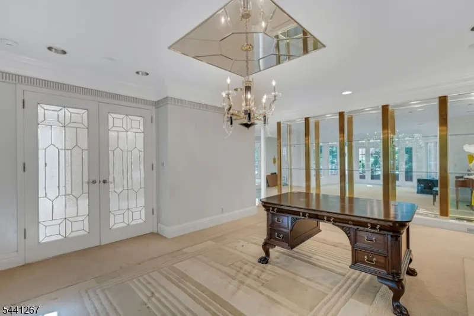
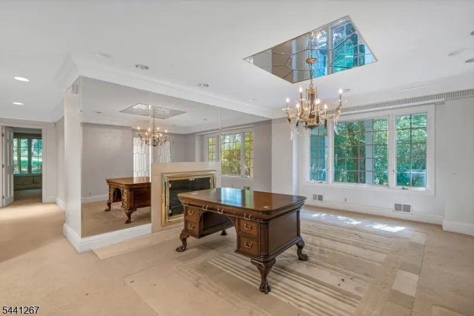
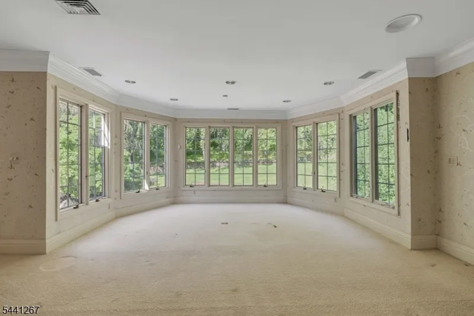
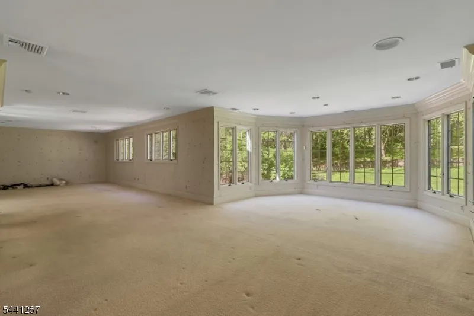
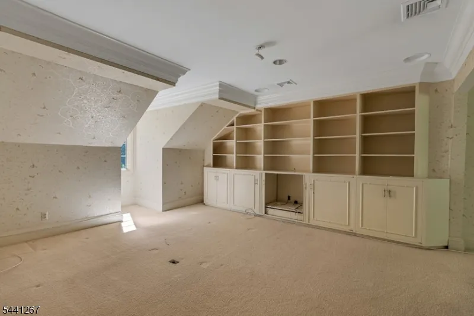
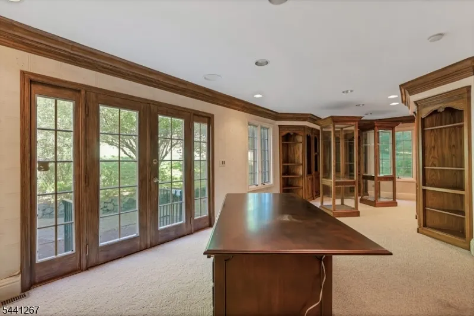
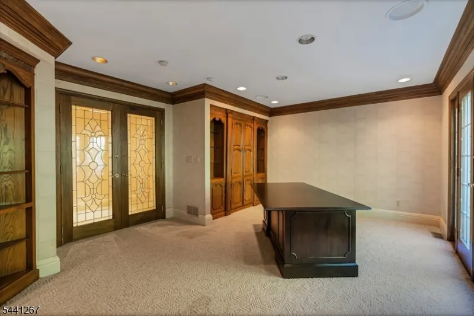
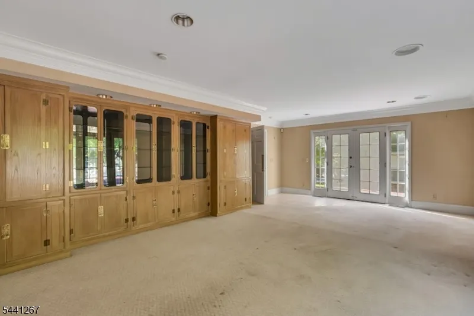
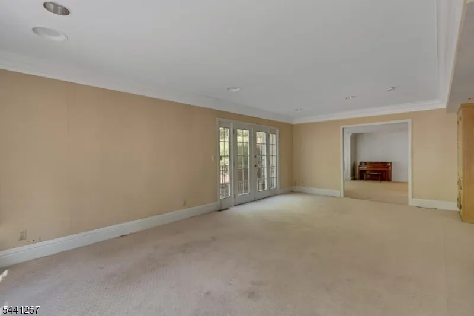
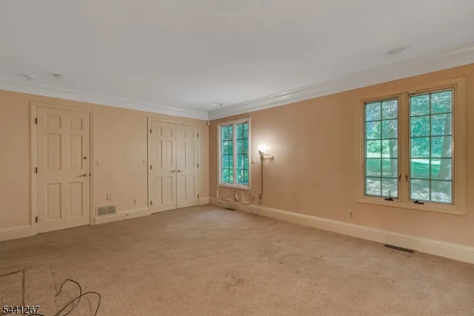
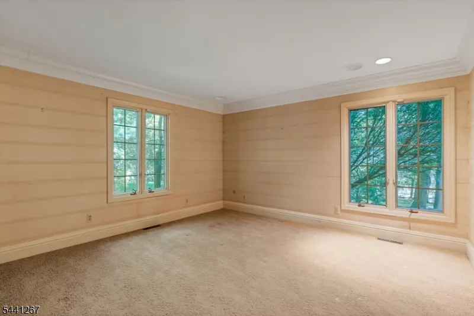
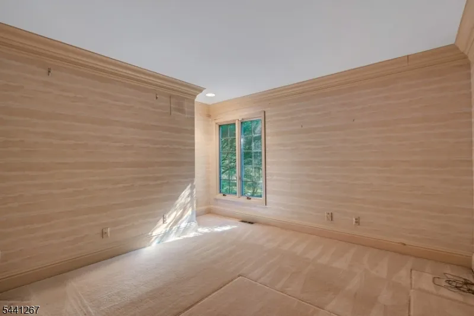
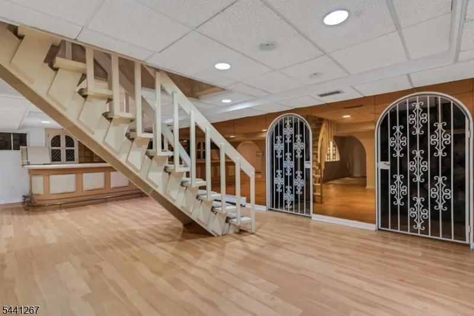
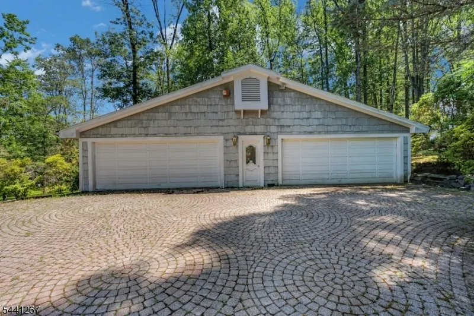
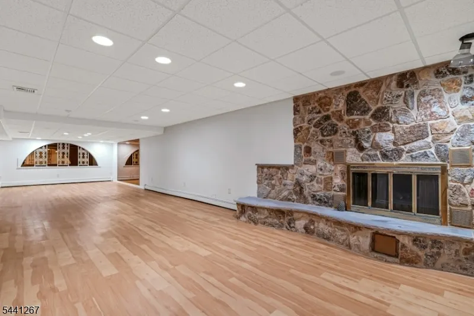
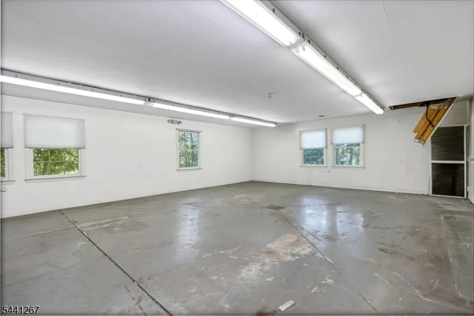
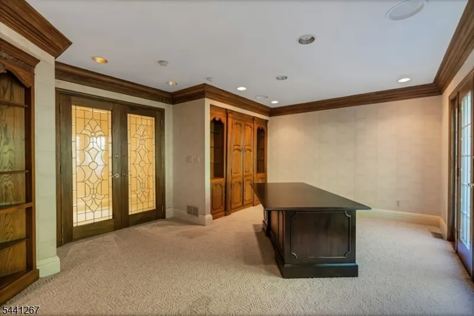
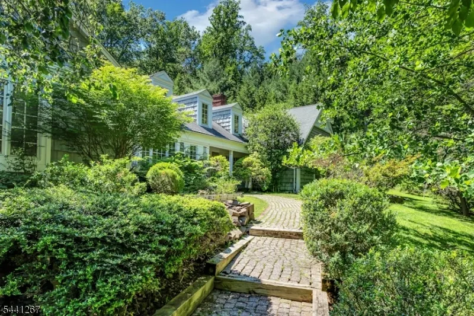
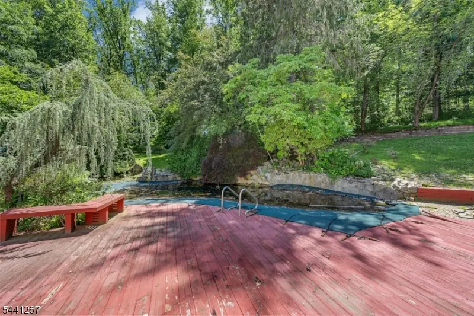
This Custom Warren Home is a private retreat on three acres bordering a golf course. Combining timeless architecture, extraordinary space, and unparalleled privacy, this exceptional residence is designed for both luxurious living and grand-scale entertaining. A dramatic entrance introduces the expansive living room with a lovely curved window area, bordered by a wall of display cabinets for special art collections. The thoughtfully designed floor plan features two first-floor bedroom suites, each with ensuite full bath. The home?s crowning jewel is the unique second-floor primary suite, occupying an entire private level. This remarkable sanctuary includes a serene primary bedroom, open to a spacious sitting area, private study, four dressing rooms and walk-in closets, and two bathrooms. The basement has a large recreation room, wet bar, wine cellar, kitchenette, and a bathroom. Collectors and hobbyists will appreciate the detached eight-car garage. The backyard features a large deck wrapping the in-ground pool for relaxing or entertaining. Rarely does a property of this scale and setting become available, offering the discerning buyer the opportunity to enhance and redesign this country estate into a showcase uniquely tailored to their personal style. Set in Warren, this property uses Warren schools, though it has a Watchung mailing address and has easy access to Route 78 for commuting to New York City and Newark Airport.
| Middle School | High School |
|---|---|
| Middle Middle School | Whrhs High School |
| Price History | |
|---|---|
| 6/22/2026 | Listed $2,199,999 |
General Features
| Sewer | Public Sewer |
|---|---|
| Heating | 4+ Units,Forced Hot Air,Multi-Zone |
| Cooling | 4+ Units,Central Air,Multi-Zone Cooling |
| Utilities | All Underground,Electric,Gas-Natural |
| Possession | available |
| Roof | Asphalt Shingle |
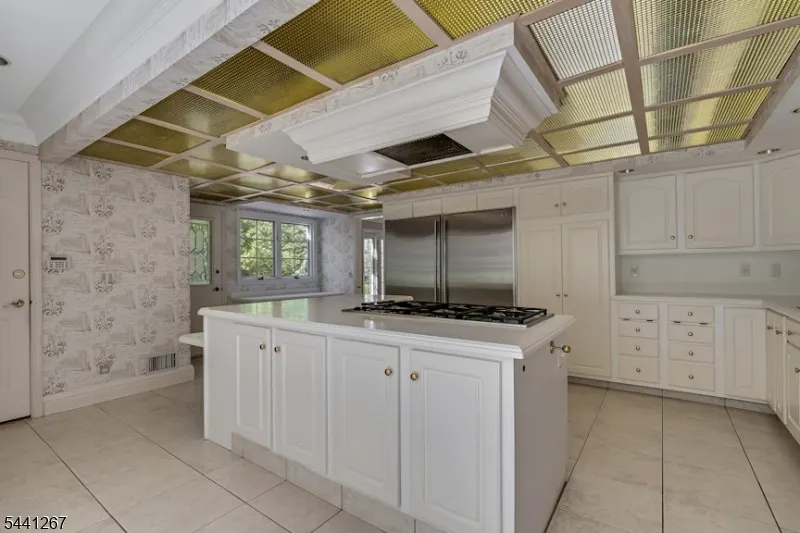
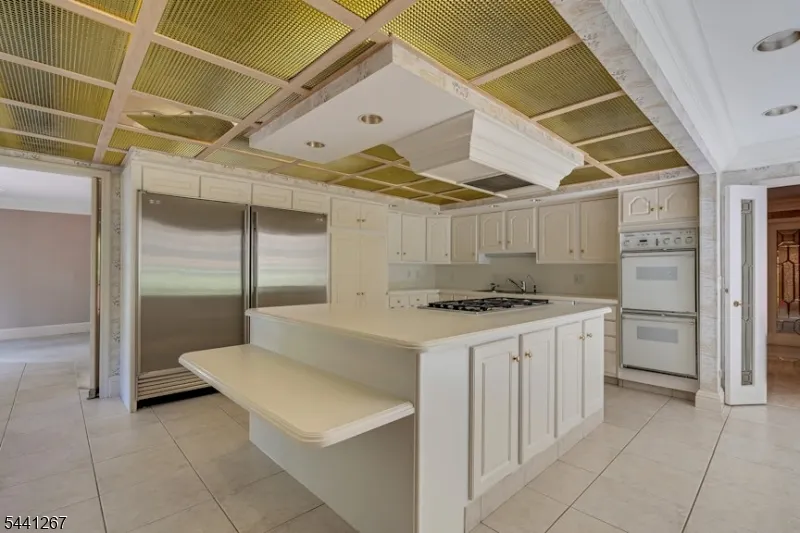
| Appliances | Carbon Monoxide Detector,Cooktop - Gas,Dishwasher,Dryer,Freezer-Freestanding,Kitchen Exhaust Fan,Refrigerator,Wall Oven(s) - Electric,Washer |
| Water Heater | Gas |
| Zoning | residential |
| Garage Spaces | 10 |
| Architectural Style | Custom Home |
| Pool Features | In-Ground Pool,Outdoor Pool |
| Year Built | 1975 |
| Garage | Attached Garage,Detached Garage,Garage Door Opener,Loft Storage,Oversize Garage,See Remarks |
| Township | Warren Twp. |
| Easement | Yes |
| Tax Year | 2025 |
| Services | Cable TV Available,Garbage Extra Charge |
| Ownership | Fee Simple |
| County | Somerset |
| Subdivision Name | Sunlit |
| Total Rooms | 18 |
| Full Baths | 5 |
| Status | Active |
| Directions | Exit 40 to Hillcrest Rd,to right onto circle,to Mountain Boulevard,to Sunlit Dr on right,to end at cul-de-sac,on left. |
| High School | WHRHS |
| Open Parking Spaces | 10 |
| Tax Annual Amount | 28212 |
| Middle/Junior High School | MIDDLE |
| Drive | Blacktop,Paver Block |
| Standard Status | Active |
| Tax Assessed Value | 1711400 |
| Town # | 2720 |
| Tax Lot | 25 |
| Primary Style | Custom Home |
| Sub Property Type | Single Family |
| Community Living | No |
Interior Features
| Interior Amenities | BarWet,CODetect,JacuzTyp,SecurSys,SmokeDet,StallShw,StallTub,WlkInCls |
|---|---|
| Basement | Finished,Full |
| Flooring | Carpeting,Marble,Tile |
| Total Fireplaces | 2 |
| Fireplace Features | Dining Room,Gas Fireplace,Rec Room |
| Master Bath Features | Jetted Tub,Stall Shower And Tub |
| Other Room 1 Level | First |
| Kitchen Level | First |
| Living Room Level | First |
| Other Room 4 Level | Basement |
| Dining Room Level | First |
| Other Room 2 Level | First |
| Other Room 3 Level | First |
| Family Room Level | First |
| In-Law Suite | Yes |
| Fuel Type | Gas-Natural |
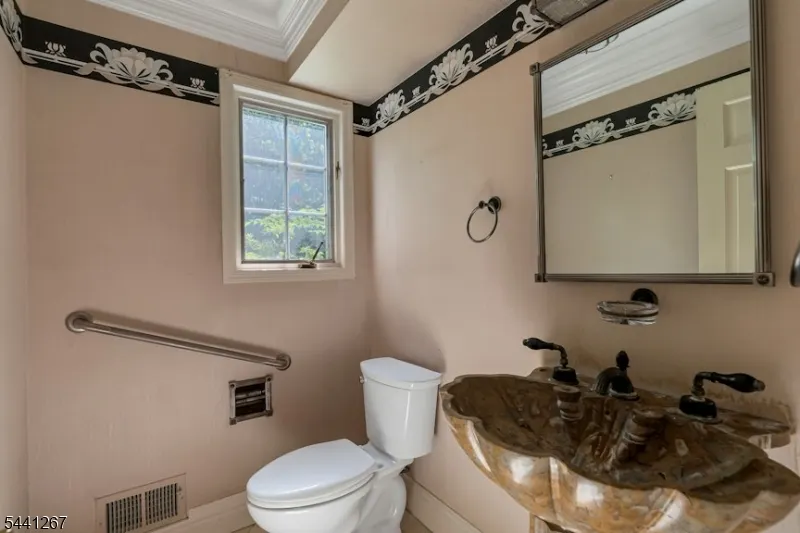
| Half Baths | 1 |
| Total Bedrooms | 4 |
| Kitchen Dimensions | 21x23 |
| RoomOther4Dimensions | 47x13 |
| RoomOther4Description | Rec Room |
| RoomOther3Dimensions | 18x10 |
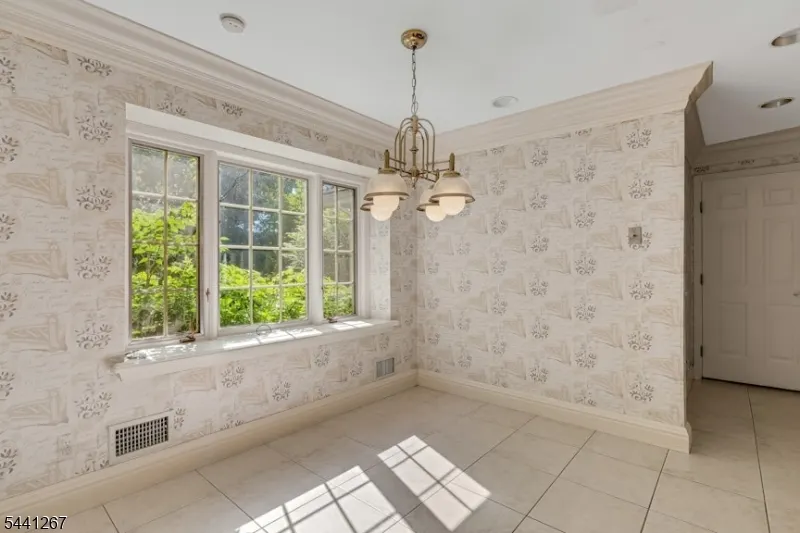
| RoomOther3Description | Breakfast |
| RoomOther2Dimensions | 17x13 |
| RoomOther2Description | Office |
| RoomOther1Dimensions | 27x14 |
| RoomOther1Description | Office |
| RoomLivingDimensions | 25x24 |
| Kitchen Features | Center Island,Eat-In Kitchen,Pantry,Separate Dining Area |
| RoomFamilyDimensions | 23x16 |
| RoomDiningDimensions | 18x13 |
| RoomBed4Level | First |
| RoomBed4Dimensions | 17x13 |
| RoomBed3Level | First |
| RoomBed3Dimensions | 13x13 |
| RoomBed2Level | First |
| RoomBed2Dimensions | 14x13 |
| RoomBed1Level | Second |
| RoomBed1Features | Dressing Room,Full Bath,Sitting Room,Walk-In Closet |
| RoomBed1Dimensions | 42x26 |
| Level 2 Rooms | 1Bedroom,BathMain,BathOthr,Den,Leisure,SeeRem,SittngRm |
| Level 1 Rooms | 3Bedroom,BathMain,BathOthr,DiningRm,FamilyRm,Foyer,GarEnter,Kitchen,Laundry,LivingRm,Office,Pantry,PowderRm |
| In-Law Suite Description | Bedroom1,Den,FullBath |
Exterior Features
| Exterior Amenities | Deck,Outbuilding(s),Patio,Underground Lawn Sprinkler |
|---|---|
| Pool | Yes |
| Lot Features | Backs to Golf Course,Cul-De-Sac,Wooded Lot |
| Water Source | Public Water |
| Exterior Description | See Remarks,Wood Shingle |
| Lot Dimensions | 3.60 |
| Lot Size Acres | 3.60 |
Amenities
- Foreclosure
- Views
- Short Sale
- New Construction
- Adult 55+
- Lease To Own
- No HOA Fees
- Furnished
- Primary On Main
- Air Conditioning
- Seller Finance
- Green
- Fixer Upper
- Horse
- Golf
- Fireplace
- Deck
- Garage
- Basement
- Pool
Property vs Single Family Average in 07059
Price
Taxes
Year Built
Visits
 The data relating to real estate for sale on this website comes in part from the IDX Program of Garden State Multiple Listing Service, L.L.C. and REMAX Now. Real estate listings held by other brokerage firms are marked as IDX listing. Information deemed reliable but not guaranteed. Copyright © 2026 Garden State Multiple Listing Service, L.L.C. All rights reserved. This information is being provided for Consumer's personal, non-commercial use and may not be used for any purpose other than to identify
 The data relating to real estate for sale or rent on this web site comes in part from the IDX program of the Hudson County MLS. Real estate listings held by brokerage firms other than REMAX Now are marked with the HCIDX mark and the information about them includes the name of the listing broker. The information provided by this website is for the personal, non-commercial use of consumers and may not be used for any purpose other than to identify prospective properties consumers may be interested
 The data relating to the real estate for sale on this web site comes in part from the Internet Data Exchange Program of the NJMLS. Real estate listings held by brokerage firms other than REMAX Now are marked with the Internet Data Exchange logo and information about them includes the name of the listing brokers. Some properties listed with the participating brokers do not appear on this website at the request of the seller. Listings of brokers that do not participate in Internet Data Exchange do not appear on this website. All information deemed reliable but not guaranteed.
Last date updated: September 22, 2026 8:03 PM UTC Source: New Jersey Multiple Listing Service, Inc. "© 2026 New Jersey Multiple Listing Service, Inc. All rights reserved."
The data relating to the real estate for sale on this web site comes in part from the Internet Data Exchange Program of the NJMLS. Real estate listings held by brokerage firms other than REMAX Now are marked with the Internet Data Exchange logo and information about them includes the name of the listing brokers. Some properties listed with the participating brokers do not appear on this website at the request of the seller. Listings of brokers that do not participate in Internet Data Exchange do not appear on this website. All information deemed reliable but not guaranteed.
Last date updated: September 22, 2026 8:03 PM UTC Source: New Jersey Multiple Listing Service, Inc. "© 2026 New Jersey Multiple Listing Service, Inc. All rights reserved."
