

Address
19 Amira Ln, Kinnelon Boro, NJ
Price
$ 2,780,000
Property Attributes
- ID#4021720
- TypeSingle Family
- Listing Status Active
- CountyMORRIS
- CityKinnelon Boro
- AreaKinnelon Boro
- NeighborhoodSaw Mill Estates
- Zip07405
- StyleColonial
- Year Built2002
- Taxes$ 46061
- Price$ 2,780,000
- Bedrooms5
- Full Bathrooms4
- Half Bathrooms3
- Sqr Footage11850
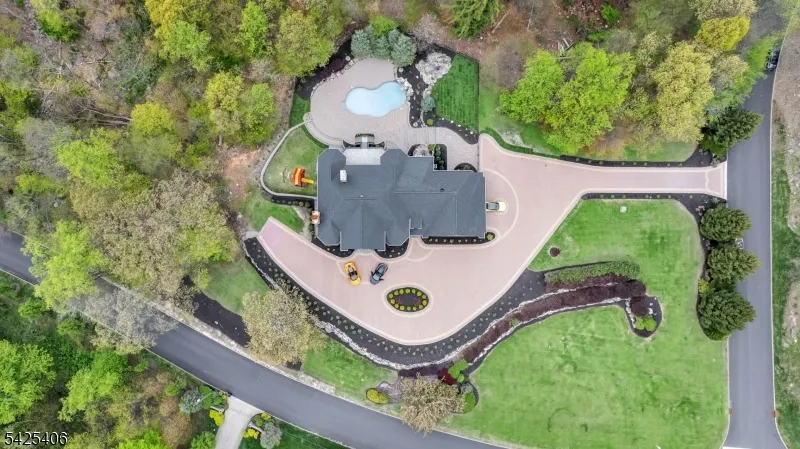
- Lot Size3.72 Acres
Data Source:
Garden State MLS (GSMLS)
Property Description
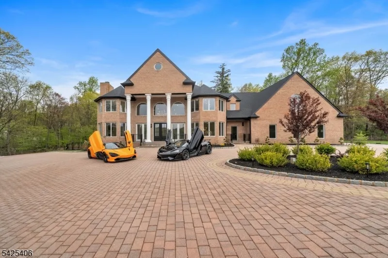
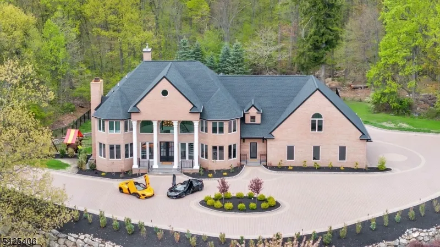
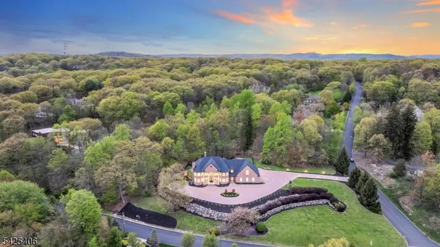
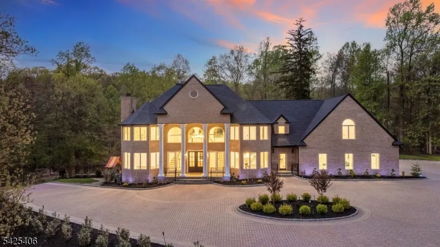
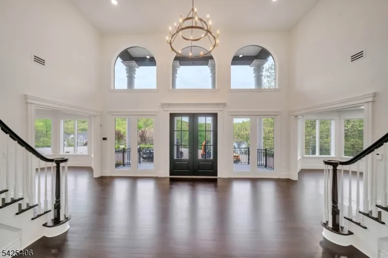
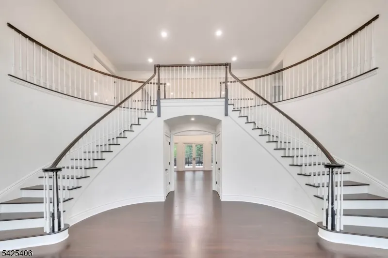
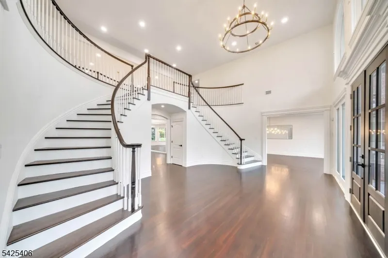
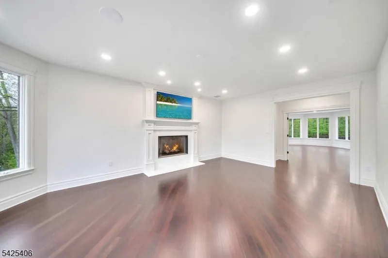
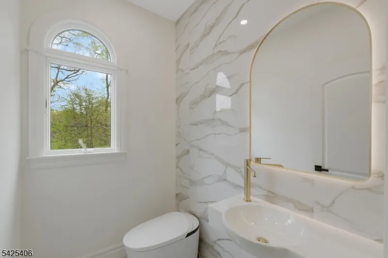
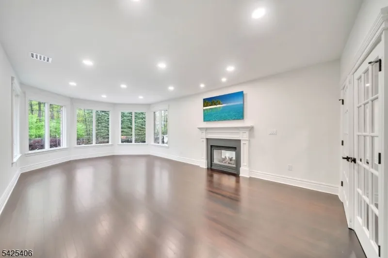
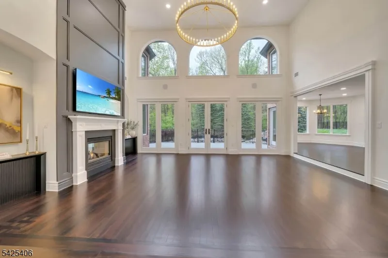
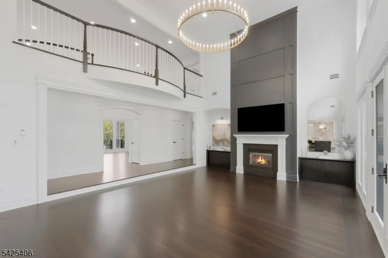
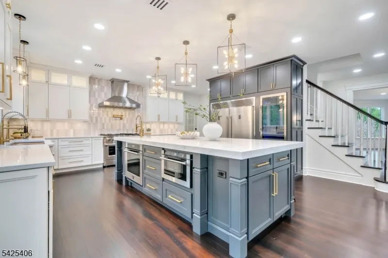
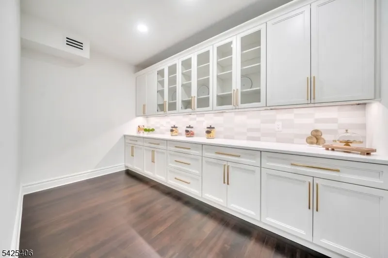
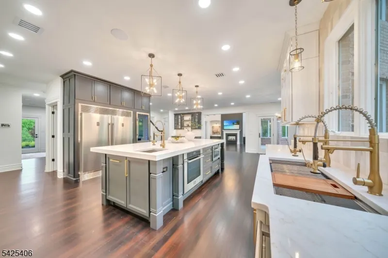
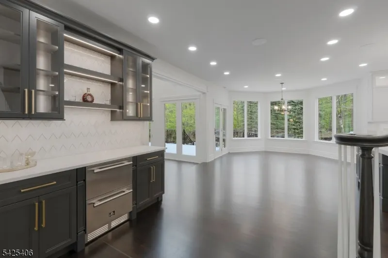
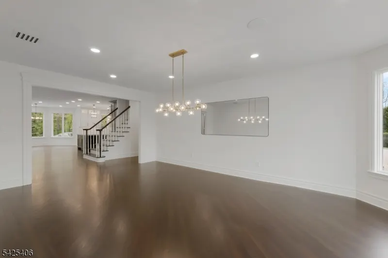
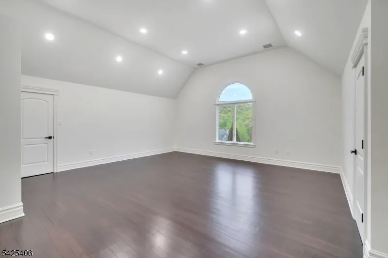
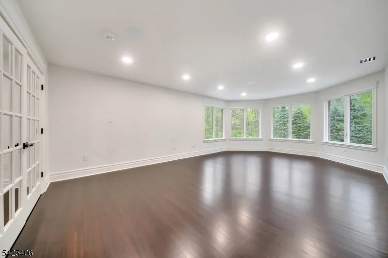
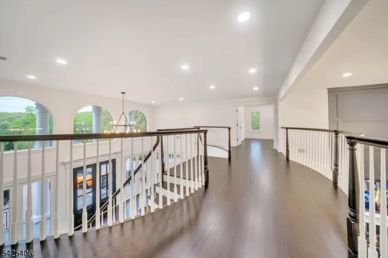
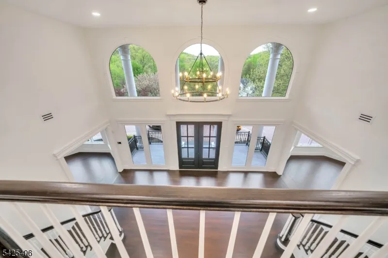
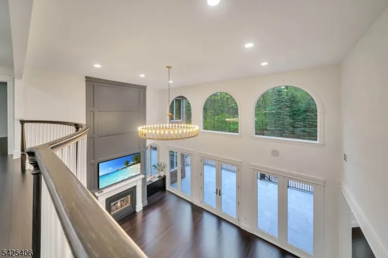
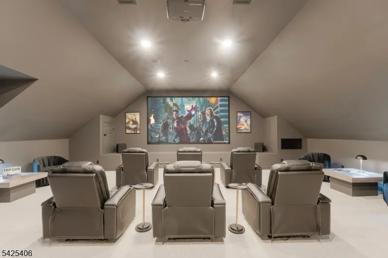
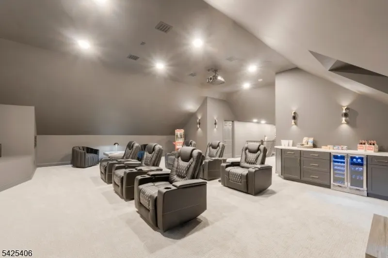
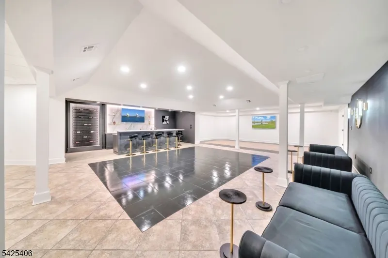
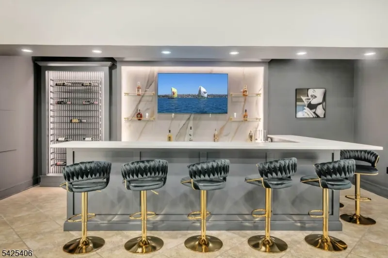
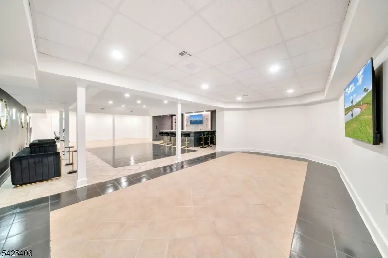
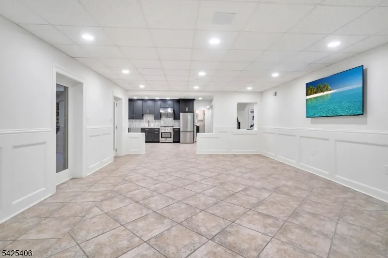
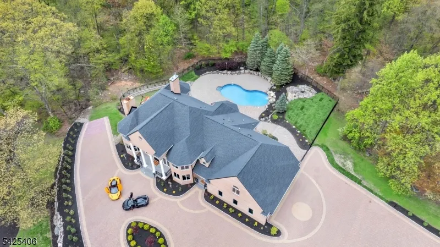
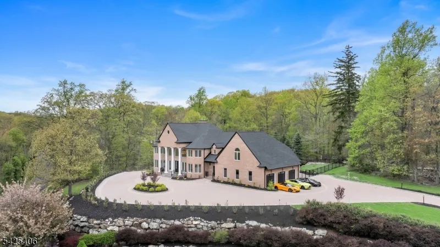
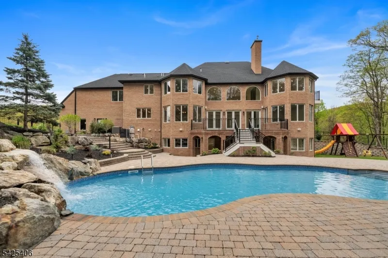
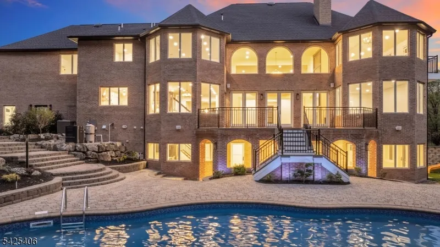
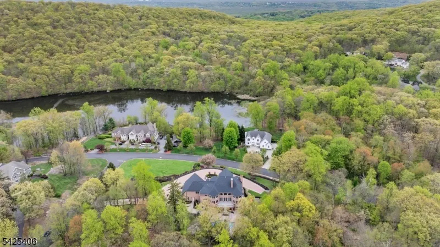
Back on the market! This exceptional custom-built estate blends timeless architecture with a refined contemporary aesthetic, offering resort-style living on a private cul-de-sac. Surrounded by natural beauty and mountain views, this recently renovated residence spans approximately 11,850 square feet across 4 impeccably finished levels. A grand paver driveway leads to an impressive facade and a dramatic two-story foyer, showcasing a sweeping butterfly staircase. The sun-filled family room is a true focal point, featuring a mezzanine overlook, gas fireplace, lots of windows that bring in natural light while framing the serene, landscaped grounds. The gourmet kitchen is designed for both everyday living and effortless entertaining, complete with oversized center island, sink with dual faucets, 2 dishwashers, spacious walk-in pantry. Seamlessly connecting indoor and outdoor living, the kitchen and family room open to a private backyard retreat featuring a bluestone patio and a heated in-ground pool with a waterfall perfect for entertaining or relaxing in a tranquil setting. The third floor is dedicated to entertainment, featuring a stunning home theater. The walk-out lower level is designed for hosting on any scale, offering a full bar, dance floor, lounge area, and a second kitchen, creating the ultimate entertainment space. Additional highlights include a 3-car garage with capacity for up to 5 vehicles. Close proximity to major highways and NYC access.
| Elementary School | Middle School | High School |
|---|---|---|
| Stonybrook Elementary School | Pearlmillr Middle School | Kinnelon High School |
| Price History | |
|---|---|
| 4/20/2026 | Listed $2,780,000 |
General Features
| Sewer | Septic 5+ Bedroom Town Verified |
|---|---|
| Heating | 3 Units,Forced Hot Air,Multi-Zone,Radiant - Hot Water |
| Cooling | 4+ Units,Central Air,Multi-Zone Cooling |
| Utilities | All Underground,Electric,Gas-Natural |
| Possession | at closing |
| Roof | Asphalt Shingle |
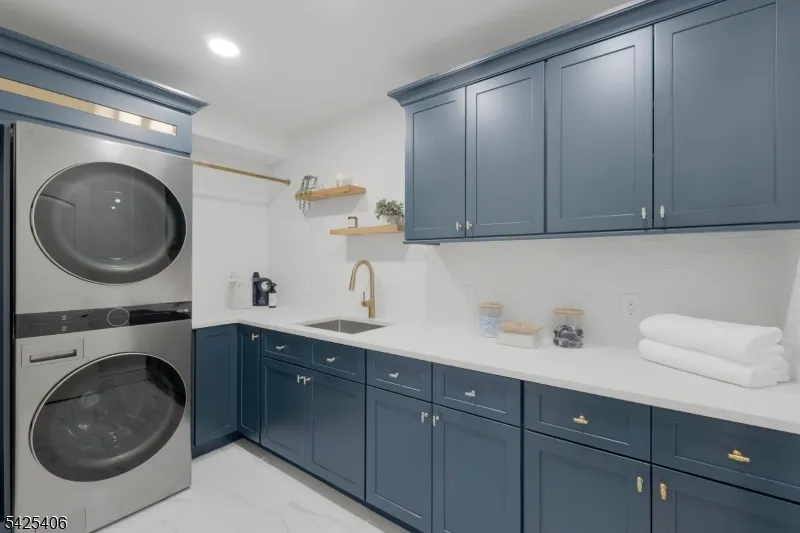
| Appliances | Carbon Monoxide Detector,Central Vacuum,Dishwasher,Instant Hot Water,Kitchen Exhaust Fan,Microwave Oven,Range/Oven-Gas,Refrigerator,Self Cleaning Oven,Stackable Washer/Dryer,Wall Oven(s) - Electric,W |
| Water Heater | Gas |
| Zoning | Residential |
| Garage Spaces | 3 |
| Architectural Style | Colonial |
| Pool Features | Heated,In-Ground Pool,Liner |
| Year Built | 2002 |
| Garage | Attached Garage,Oversize Garage |
| Township | Kinnelon Boro |
| Easement | Unknown |
| Tax Year | 2025 |
| Services | Cable TV Available |
| Ownership | Fee Simple |
| County | Morris |
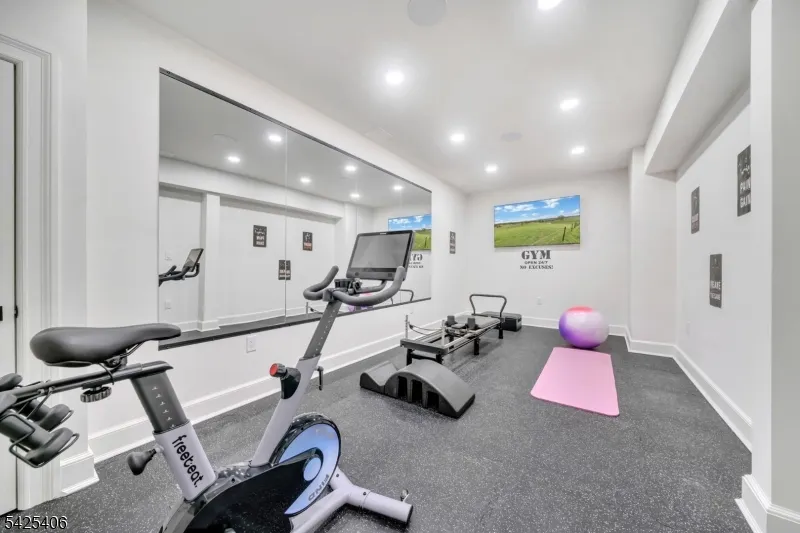
| Association Amenities | Exercise Room,Lake Privileges,Playground,Pool-Outdoor |
| Subdivision Name | Saw Mill Estates |
| Total Rooms | 17 |
| Full Baths | 4 |
| Status | Active |
| Directions | Boonton Avenue to Saw Mill to 19 Amira Lane |
| High School | Kinnelon |
| Elementary School | Stonybrook |
| Tax Annual Amount | 46061 |
| Middle/Junior High School | Pearlmillr |
| Drive | 1 Car Width,Additional Parking,Paver Block |
| Other Level Rooms | Additional Bathroom |
| Standard Status | Active |
| Tax Assessed Value | 1543100 |
| Town # | 2315 |
| Tax Lot | 106 |
| Primary Style | Colonial |
| Sub Property Type | Single Family |
| Community Living | No |
Interior Features
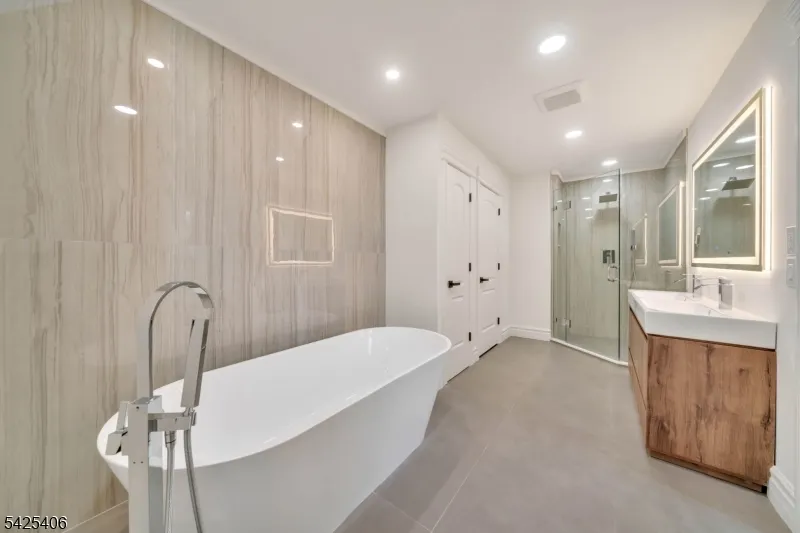
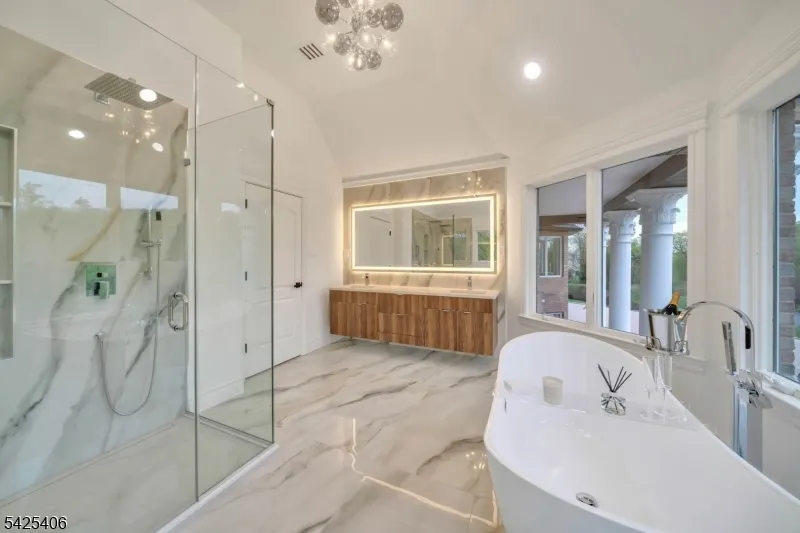
| Interior Amenities | BarDry,Bidet,CODetect,AlrmFire,CeilHigh,SecurSys,SmokeDet,SoakTub,StallShw,StereoSy,WlkInCls |
|---|---|
| Basement | Finished,Walkout |
| Flooring | Tile,Wood |
| Total Fireplaces | 3 |
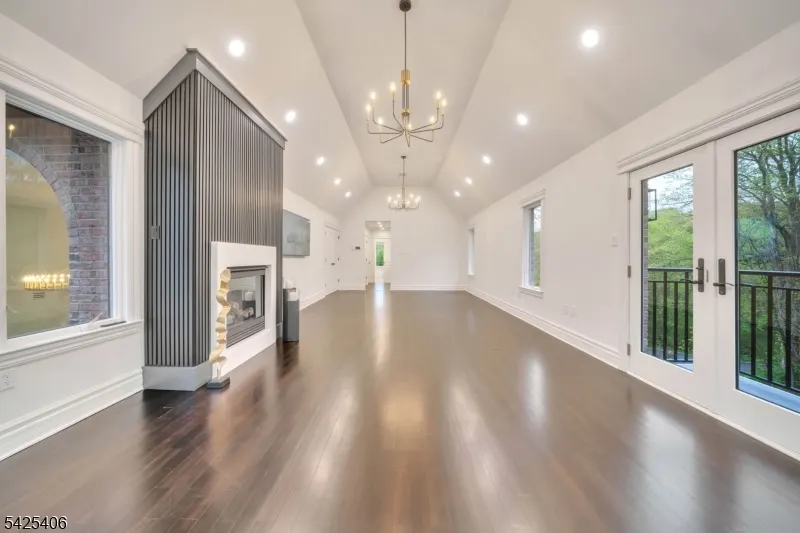
| Fireplace Features | Bedroom 1,Family Room,Gas Fireplace,Library,Living Room,Wood Burning |
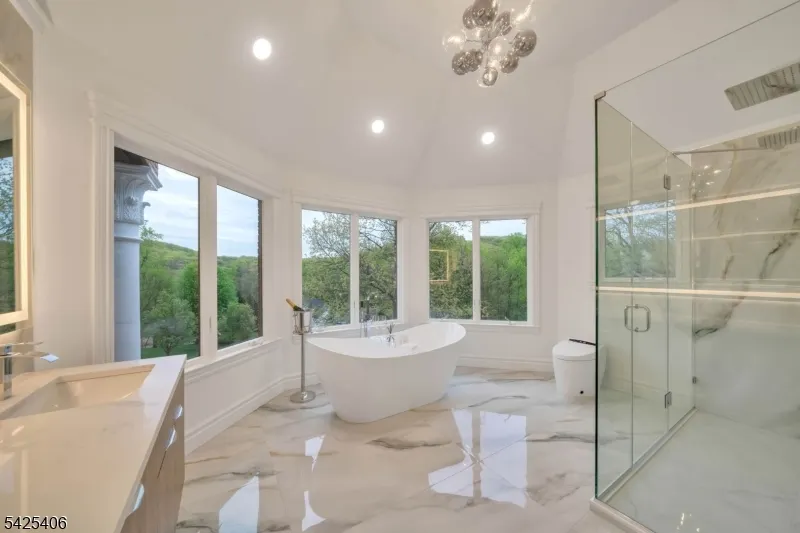
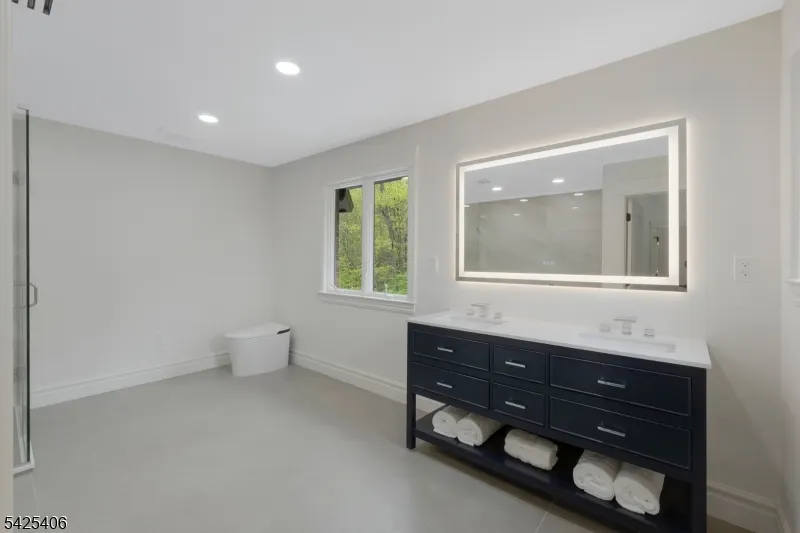
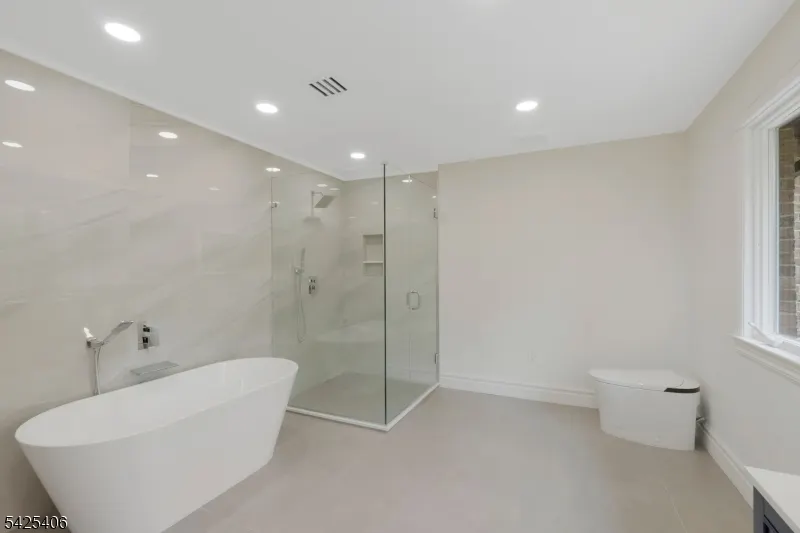
| Master Bath Features | Bidet,Soaking Tub,Stall Shower |
| Other Room 1 Level | First |
| Kitchen Level | First |
| Living Room Level | First |
| Other Room 4 Level | First |
| Dining Room Level | First |
| Den Level | Third |
| Other Room 2 Level | Second |
| Other Room 3 Level | Second |
| Family Room Level | First |
| Fuel Type | Gas-Natural |
| Half Baths | 3 |
| Total Bedrooms | 5 |
| Kitchen Dimensions | 15x28 |
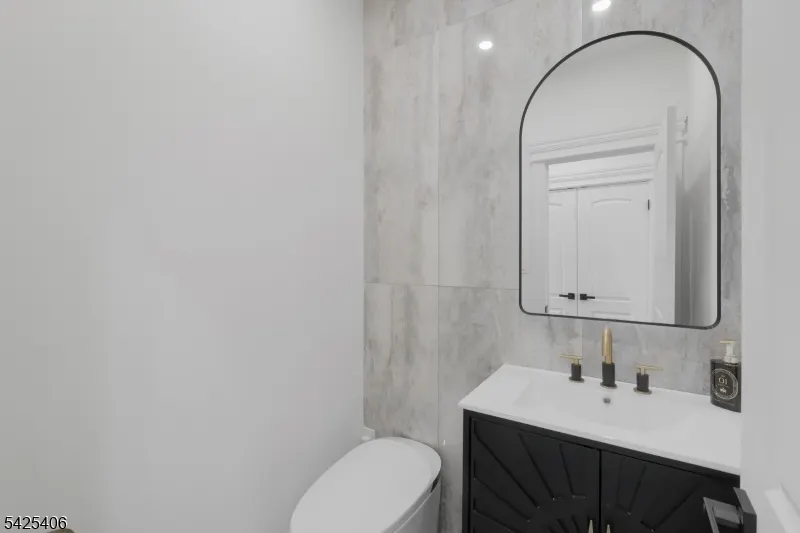
| RoomOther4Description | PowderRm |
| RoomOther3Description | Laundry Room |
| RoomOther2Description | Office |
| RoomOther1Dimensions | 15x26 |
| RoomOther1Description | Library |
| RoomLivingDimensions | 15x22 |
| Kitchen Features | Center Island,Eat-In Kitchen,Pantry,Second Kitchen,Separate Dining Area |
| RoomFamilyDimensions | 17x22 |
| RoomDiningFeatures | Formal Dining Room |
| RoomDiningDimensions | 15x22 |
| RoomBed4Level | Second |
| RoomBed3Level | Second |
| RoomBed3Dimensions | 14x18 |
| RoomBed2Level | Second |
| RoomBed2Dimensions | 15x19 |
| RoomBed1Level | Second |
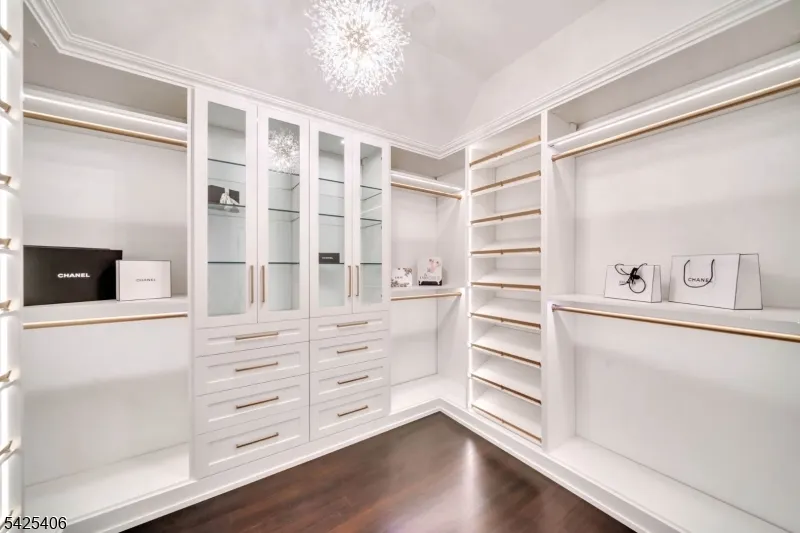
| RoomBed1Features | Fireplace,Full Bath,Sitting Room,Walk-In Closet |
| RoomBed1Dimensions | 14x34 |
| Level 3 Rooms | Den,Media Room |
| Level 2 Rooms | 4 Or More Bedrooms,Bath Main,Bath(s) Other,Laundry Room,Office |
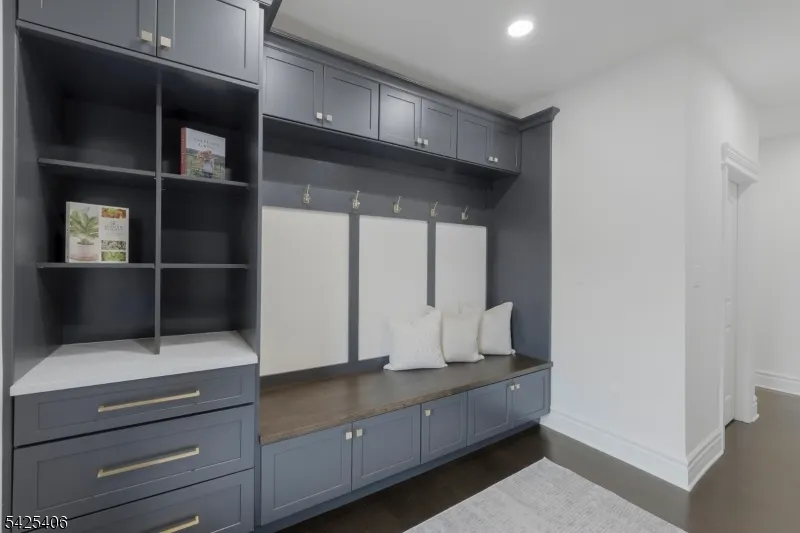
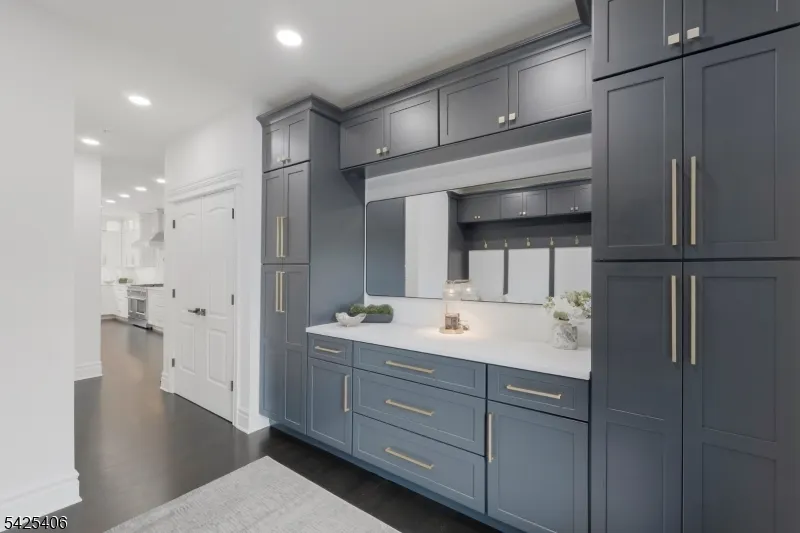
| Level 1 Rooms | Breakfst,DiningRm,FamilyRm,Foyer,GarEnter,InsdEntr,Kitchen,Library,LivingRm,MudRoom,OutEntrn,Pantry,PowderRm |
Exterior Features
| Exterior Amenities | Metal Fence,Patio,Underground Lawn Sprinkler |
|---|---|
| Pool | Yes |
| Lot Features | Corner,Cul-De-Sac,Mountain View |
| Water Source | Public Water |
| Exterior Description | Brick |
| Lot Dimensions | 3.723 AC |
| Lot Size Acres | 3.72 |
Amenities
- Foreclosure
- Views
- Short Sale
- New Construction
- Adult 55+
- Lease To Own
- No HOA Fees
- Furnished
- Primary On Main
- Air Conditioning
- Seller Finance
- Green
- Fixer Upper
- Horse
- Golf
- Fireplace
- Deck
- Garage
- Basement
- Pool
Property vs Single Family Average in 07405
Price
Taxes
Year Built
Visits
 The data relating to real estate for sale on this website comes in part from the IDX Program of Garden State Multiple Listing Service, L.L.C. and REMAX Now. Real estate listings held by other brokerage firms are marked as IDX listing. Information deemed reliable but not guaranteed. Copyright © 2026 Garden State Multiple Listing Service, L.L.C. All rights reserved. This information is being provided for Consumer's personal, non-commercial use and may not be used for any purpose other than to identify
 The data relating to real estate for sale or rent on this web site comes in part from the IDX program of the Hudson County MLS. Real estate listings held by brokerage firms other than REMAX Now are marked with the HCIDX mark and the information about them includes the name of the listing broker. The information provided by this website is for the personal, non-commercial use of consumers and may not be used for any purpose other than to identify prospective properties consumers may be interested
 The data relating to the real estate for sale on this web site comes in part from the Internet Data Exchange Program of the NJMLS. Real estate listings held by brokerage firms other than REMAX Now are marked with the Internet Data Exchange logo and information about them includes the name of the listing brokers. Some properties listed with the participating brokers do not appear on this website at the request of the seller. Listings of brokers that do not participate in Internet Data Exchange do not appear on this website. All information deemed reliable but not guaranteed.
Last date updated: September 21, 2026 2:57 PM UTC Source: New Jersey Multiple Listing Service, Inc. "© 2026 New Jersey Multiple Listing Service, Inc. All rights reserved."
The data relating to the real estate for sale on this web site comes in part from the Internet Data Exchange Program of the NJMLS. Real estate listings held by brokerage firms other than REMAX Now are marked with the Internet Data Exchange logo and information about them includes the name of the listing brokers. Some properties listed with the participating brokers do not appear on this website at the request of the seller. Listings of brokers that do not participate in Internet Data Exchange do not appear on this website. All information deemed reliable but not guaranteed.
Last date updated: September 21, 2026 2:57 PM UTC Source: New Jersey Multiple Listing Service, Inc. "© 2026 New Jersey Multiple Listing Service, Inc. All rights reserved."
