

Address
75 Farmersville Rd, Tewksbury Twp., NJ
Price
$ 1,399,000
Property Attributes
- ID#4021012
- TypeSingle Family
- Listing Status Active
- CountyHUNTERDON
- CityTewksbury Twp.
- AreaTewksbury Twp.
- NeighborhoodTewksbury
- Zip07830
- StyleCustom Home, Colonial
- Year Built1986
- Taxes$ 18167
- Price$ 1,399,000
- Bedrooms3
- Full Bathrooms3
- Half Bathrooms1
- Lot Size20 Acres
Data Source:
Garden State MLS (GSMLS)
Property Description
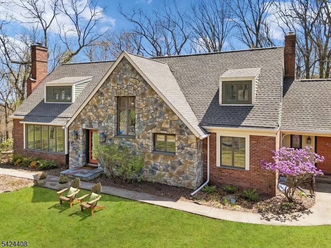
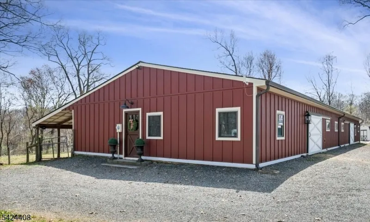
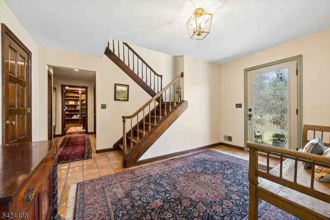
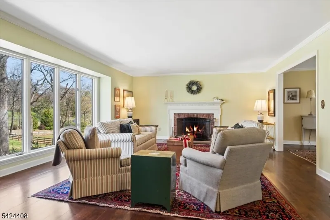
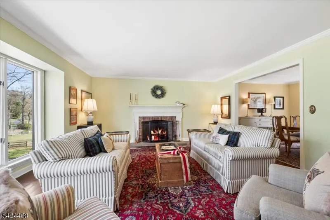
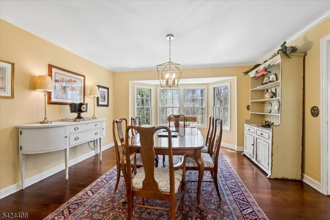
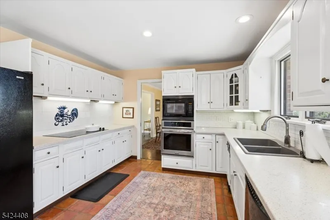
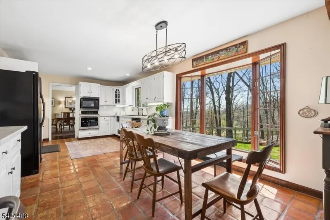
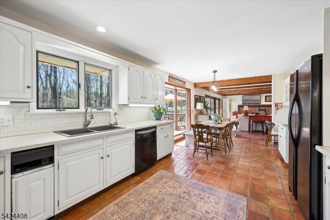
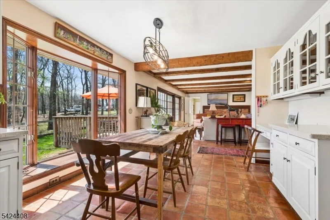
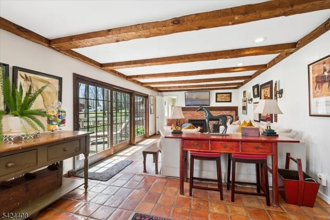
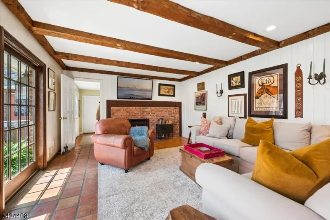
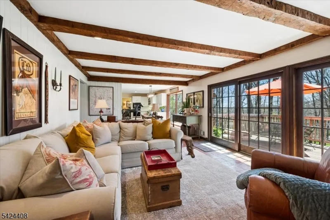
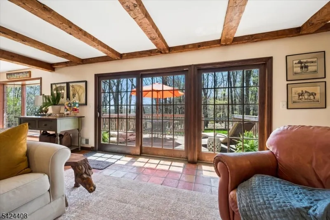
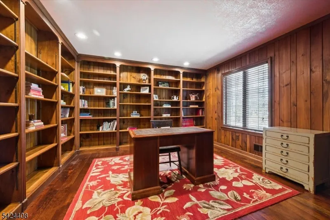
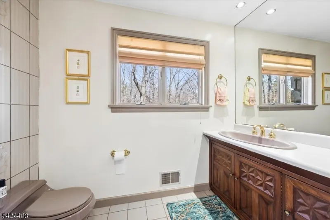
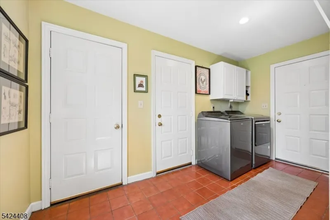
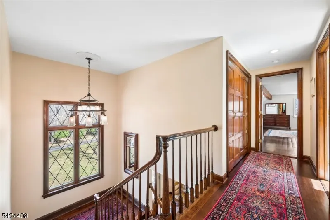
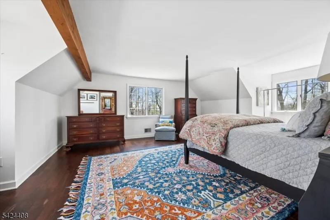
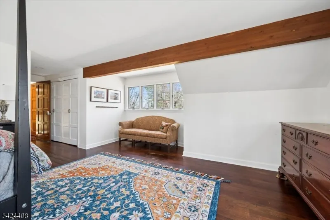
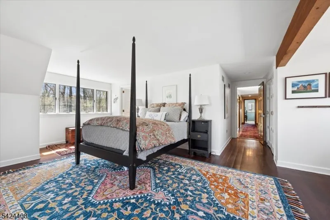
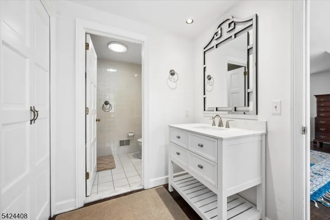
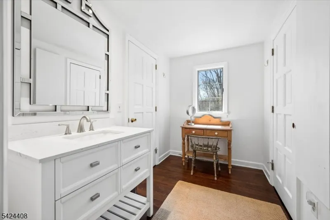
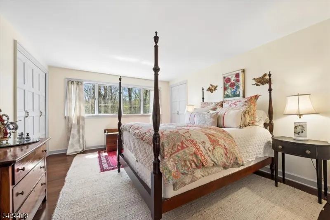
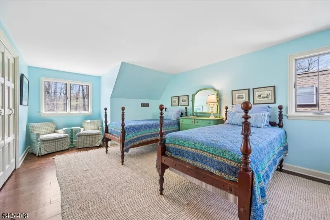
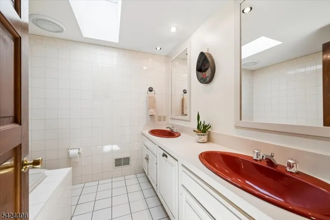
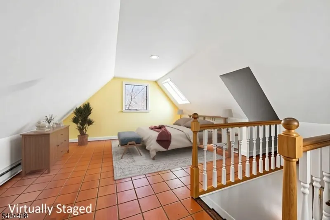
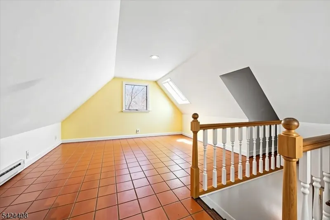
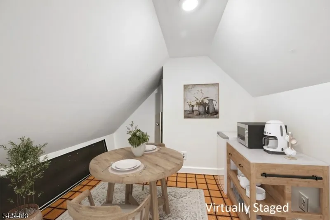
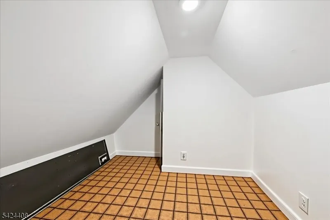
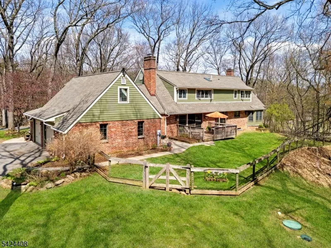
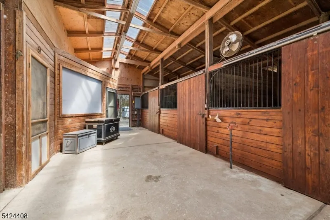
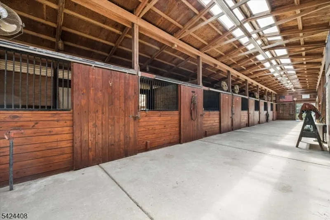
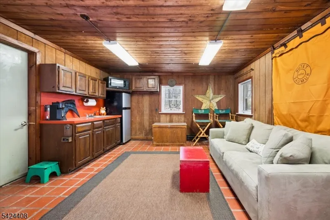
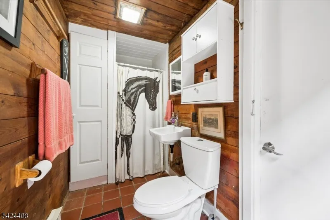
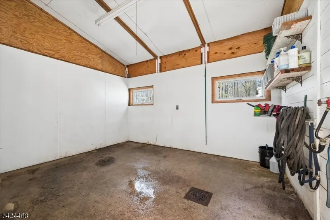
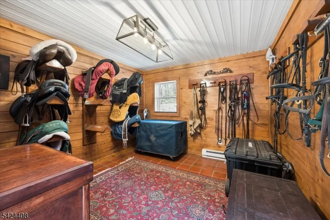
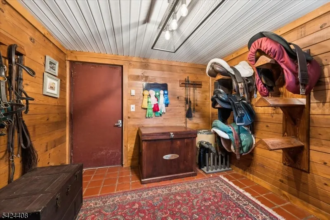
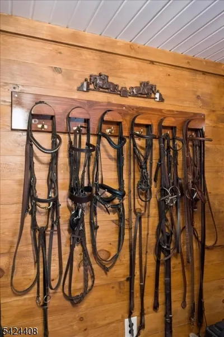
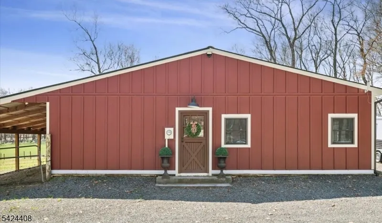
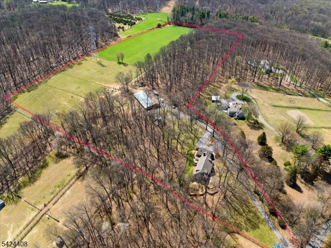
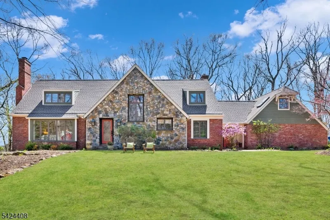
Back on the Market through no fault of the property. The home passed all inspections, including Septic. A second chance for another buyer! Custom home on 20+ acres. The open floor plan creates inviting spaces ideal for everyday living & entertaining, while hardwood floors throughout much of the home add warmth & appeal. Highlights of this layout include a private guest suite above the mud room and a first floor office adjacent to a full bath - perfect as a flex space or potential additional bedroom. The second floor primary suite is filled with natural light from surrounding windows & abundant closet space, along with an ensuite bath that includes a second vanity & dressing area. The full, unfinished walk-out lower level provides endless possibilities for customization, whether for additional living space, a home gym, or recreation area. Recent updates include a new roof, skylights, gutter guards, a water treatment system with oversized well pump, dog fencing around the backyard just to name a few. The 10-stall barn was extensively renovated in 2025 with new Hardie siding, trim, windows, exterior and stall doors & gutters. Amenities include a heated wash stall, large grooming bay, utility room with washer and dryer, heated wood-paneled tack room, feed room, and an office with kitchenette and newer full bath. The property also features large fenced turnout pastures and expansive hayfields, plus direct access to the Tewksbury Trail System. Ideal for any equestrian discipline.
| Elementary School | Middle School | High School |
|---|---|---|
| Tewksbury Es | Oldturnpke Middle School | Voorhees High School |
| Price History | |
|---|---|
| 4/15/2026 | Listed $1,399,000 |
General Features
| Sewer | Septic |
|---|---|
| Heating | 1 Unit,Baseboard - Hotwater |
| Cooling | 1 Unit,Central Air |
| Utilities | All Underground |
| Possession | POT |
| Roof | Asphalt Shingle |
| Appliances | Carbon Monoxide Detector,Dishwasher,Dryer,Microwave Oven,Range/Oven-Gas,Refrigerator,Self Cleaning Oven,Wall Oven(s) - Electric,Washer |
| Water Heater | Electric |
| Zoning | Residential |
| Garage Spaces | 2 |
| Architectural Style | Custom Home,Colonial |
| Pets Allowed | Yes |
| Year Built | 1986 |
| Garage | Attached,DoorOpnr,InEntrnc,Oversize |
| Township | Tewksbury Twp. |
| Easement | Yes |
| Tax Year | 2025 |
| Services | Cable TV Available,Garbage Extra Charge |
| Ownership | Fee Simple |
| Accessibility | No |
| County | Hunterdon |
| Subdivision Name | Tewksbury |
| Total Rooms | 9 |
| Full Baths | 3 |
| Status | Active |
| Directions | Route 78 to Route 517 North to Left on Farmersville to #75 on Left. |
| High School | VOORHEES |
| Elementary School | TEWKSBURY ES |
| Tax Annual Amount | 18167 |
| Home Warranty Y/N | No |
| Middle/Junior High School | OLDTURNPKE |
| Drive | Additional Parking,Blacktop,Circular |
| Standard Status | Active |
| Tax Assessed Value | 721200 |
| Town # | 1924 |
| Tax Lot | 21 |
| Primary Style | Custom Home |
| Sub Property Type | Single Family |
| Community Living | No |
| Farm Assessment | Yes |
Interior Features
| Interior Amenities | CeilBeam,CODetect,FireExtg,Skylight,SmokeDet,StallShw,TubShowr,WlkInCls,Whrlpool |
|---|---|
| Basement | Full,Unfinished,Walkout |
| Flooring | Tile,Wood |
| Total Fireplaces | 2 |
| Fireplace Features | Family Room,Living Room,Wood Burning |
| Master Bath Features | Tub Shower |
| Other Room 1 Level | First |
| Kitchen Level | First |
| Living Room Level | First |
| Dining Room Level | First |
| Other Room 2 Level | First |
| Other Room 3 Level | Second |
| Family Room Level | First |
| In-Law Suite | No |
| Fuel Type | Oil Tank Above Ground - Inside |
| Half Baths | 1 |
| Total Bedrooms | 3 |
| Kitchen Dimensions | 21x12 |
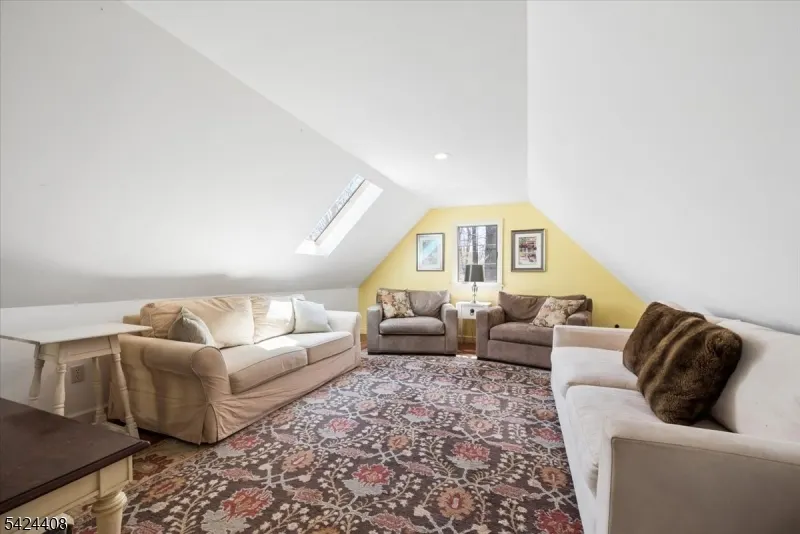
| RoomOther3Dimensions | 32x15 |
| RoomOther3Description | Loft |
| RoomOther2Dimensions | 13x12 |
| RoomOther2Description | MudRoom |
| RoomOther1Dimensions | 13x13 |
| RoomOther1Description | Office |
| RoomLivingDimensions | 23x17 |
| Kitchen Features | Eat-In Kitchen,Pantry |
| RoomFamilyDimensions | 23x13 |
| RoomDiningFeatures | Formal Dining Room |
| RoomDiningDimensions | 14x14 |
| RoomBed3Level | Second |
| RoomBed3Dimensions | 23x12 |
| RoomBed2Level | Second |
| RoomBed2Dimensions | 15x12 |
| RoomBed1Level | Second |
| RoomBed1Features | Dressing Room,Full Bath,Walk-In Closet |
| RoomBed1Dimensions | 23x16 |
| Level 2 Rooms | 3 Bedrooms,Attic,Bath Main,Bath(s) Other |
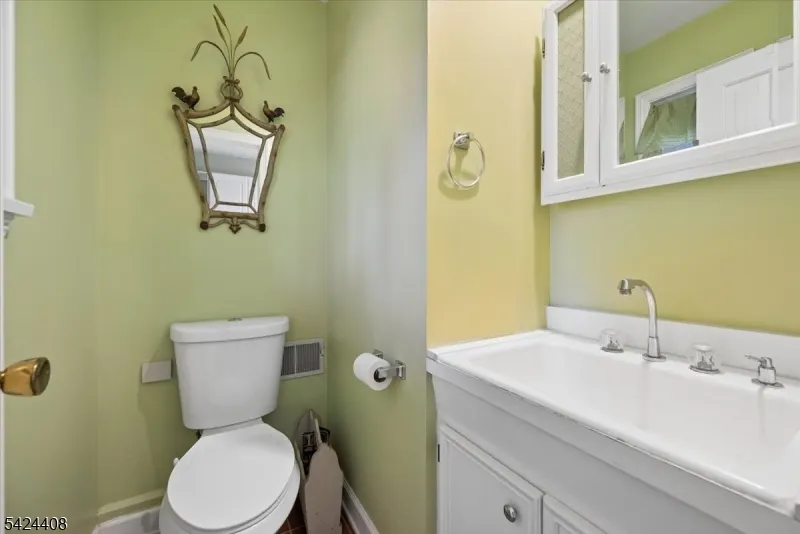
| Level 1 Rooms | BathOthr,DiningRm,FamilyRm,Foyer,GarEnter,Kitchen,Laundry,LivingRm,MudRoom,Office,Pantry,PowderRm |
Exterior Features
| Exterior Amenities | Barn/Stable,Deck,Horse Facilities,Outbuilding(s),Patio,Storage Shed,Wood Fence |
|---|---|
| Pool | No |
| Lot Features | Open Lot |
| Water Source | Well |
| Exterior Description | Brick,ConcBrd,Stone |
| Lot Dimensions | 20.00 AC. |
| Lot Size Acres | 20.00 |
Amenities
- Foreclosure
- Views
- Short Sale
- New Construction
- Adult 55+
- Lease To Own
- No HOA Fees
- Furnished
- Primary On Main
- Air Conditioning
- Seller Finance
- Green
- Fixer Upper
- Horse
- Golf
- Fireplace
- Deck
- Garage
- Basement
- Pool
Property vs Single Family Average in 07830
Price
Taxes
Year Built
Visits
 The data relating to real estate for sale on this website comes in part from the IDX Program of Garden State Multiple Listing Service, L.L.C. and REMAX Now. Real estate listings held by other brokerage firms are marked as IDX listing. Information deemed reliable but not guaranteed. Copyright © 2026 Garden State Multiple Listing Service, L.L.C. All rights reserved. This information is being provided for Consumer's personal, non-commercial use and may not be used for any purpose other than to identify
 The data relating to real estate for sale or rent on this web site comes in part from the IDX program of the Hudson County MLS. Real estate listings held by brokerage firms other than REMAX Now are marked with the HCIDX mark and the information about them includes the name of the listing broker. The information provided by this website is for the personal, non-commercial use of consumers and may not be used for any purpose other than to identify prospective properties consumers may be interested
 The data relating to the real estate for sale on this web site comes in part from the Internet Data Exchange Program of the NJMLS. Real estate listings held by brokerage firms other than REMAX Now are marked with the Internet Data Exchange logo and information about them includes the name of the listing brokers. Some properties listed with the participating brokers do not appear on this website at the request of the seller. Listings of brokers that do not participate in Internet Data Exchange do not appear on this website. All information deemed reliable but not guaranteed.
Last date updated: September 21, 2026 2:57 PM UTC Source: New Jersey Multiple Listing Service, Inc. "© 2026 New Jersey Multiple Listing Service, Inc. All rights reserved."
The data relating to the real estate for sale on this web site comes in part from the Internet Data Exchange Program of the NJMLS. Real estate listings held by brokerage firms other than REMAX Now are marked with the Internet Data Exchange logo and information about them includes the name of the listing brokers. Some properties listed with the participating brokers do not appear on this website at the request of the seller. Listings of brokers that do not participate in Internet Data Exchange do not appear on this website. All information deemed reliable but not guaranteed.
Last date updated: September 21, 2026 2:57 PM UTC Source: New Jersey Multiple Listing Service, Inc. "© 2026 New Jersey Multiple Listing Service, Inc. All rights reserved."
