












Address
45 Village Road, Harding Twp., NJ
Price
$ 3,490,000
Property Attributes
- ID#4020342
- TypeSingle Family
- Listing Status Active
- CountyMORRIS
- CityHarding Twp.
- AreaHarding Twp.
- NeighborhoodNew Vernon
- Zip07976
- StyleCustom Home
- Taxes$ 16862
- Price$ 3,490,000
- Bedrooms5
- Full Bathrooms5
- Half Bathrooms1
- Lot Size6.5 Acres
Data Source:
Garden State MLS (GSMLS)
Property Description
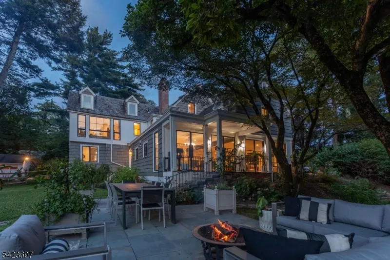
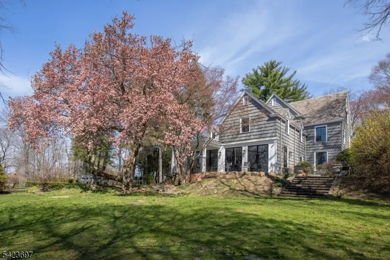
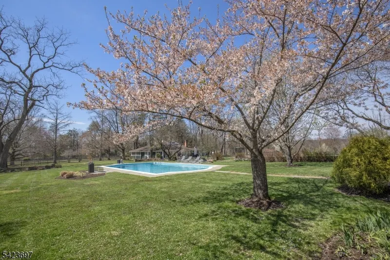
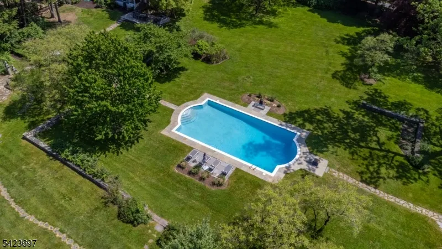
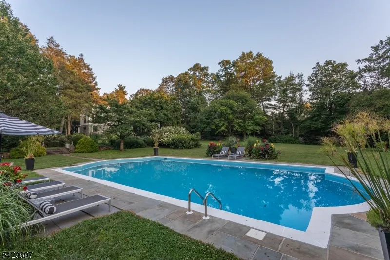
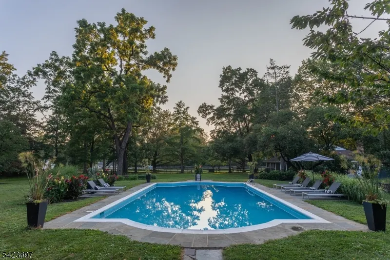
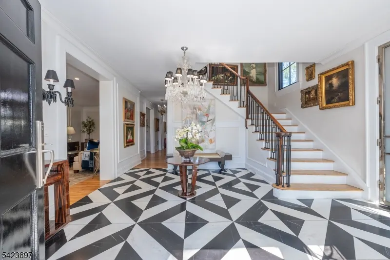
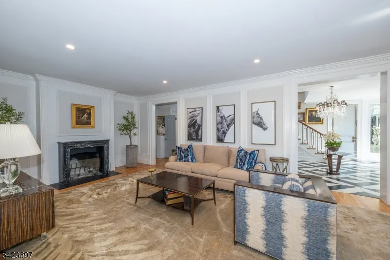
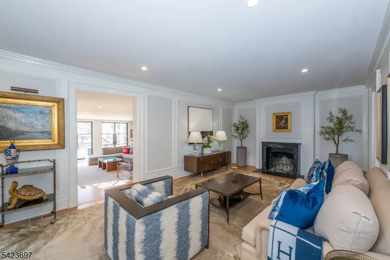
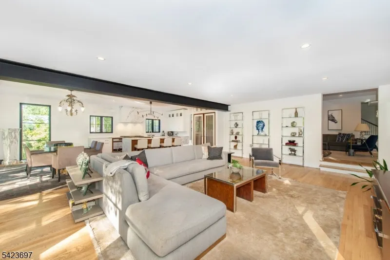
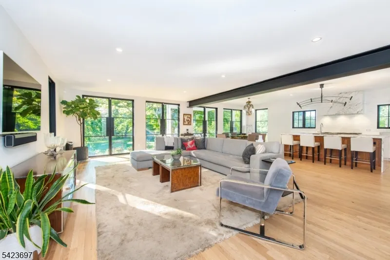
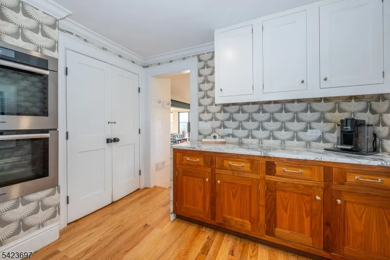
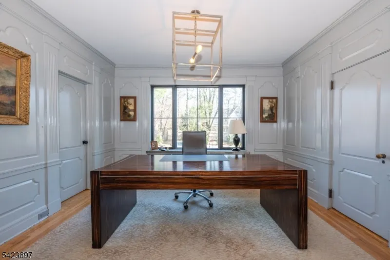
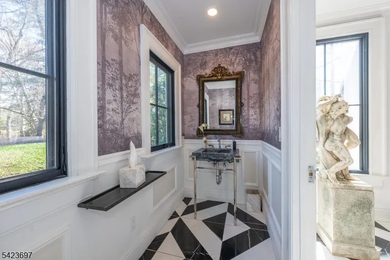
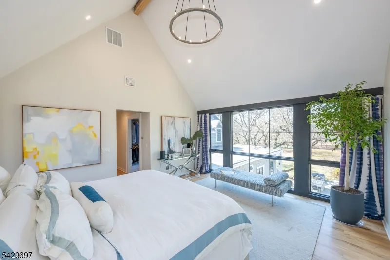
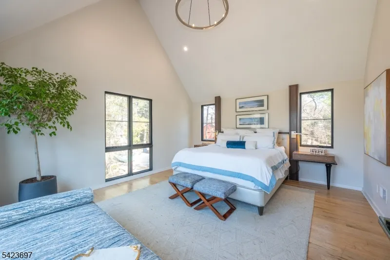
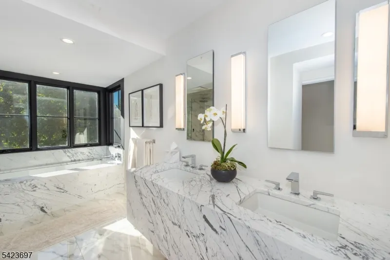
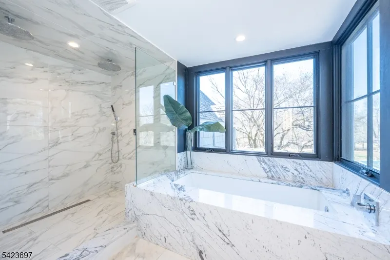
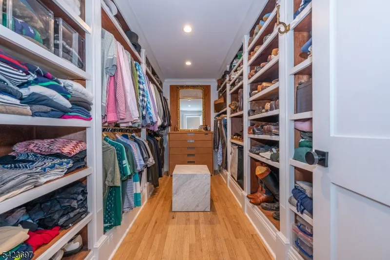
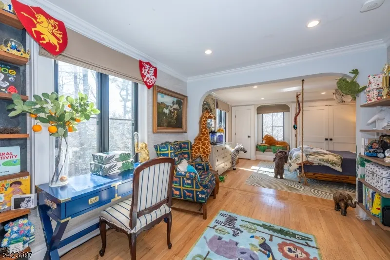
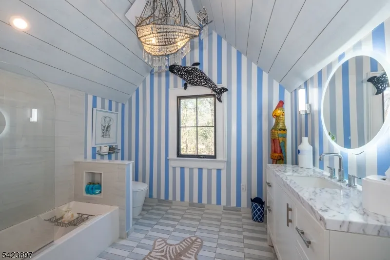
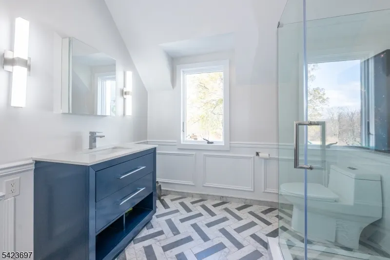
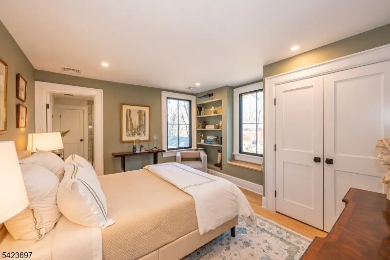
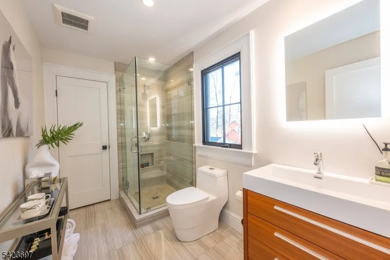
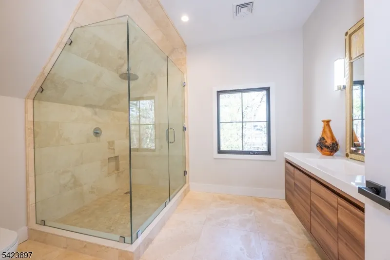
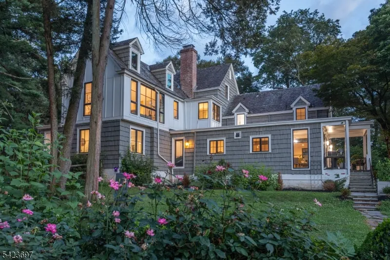
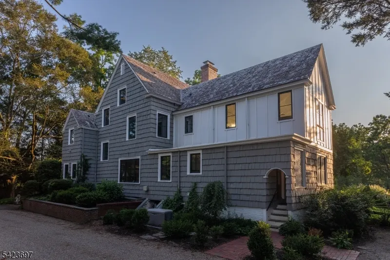
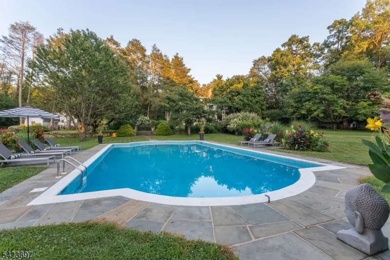
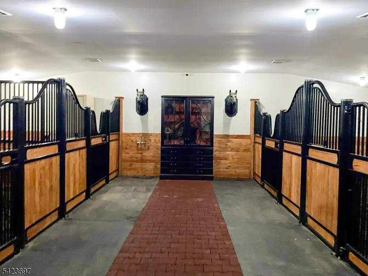
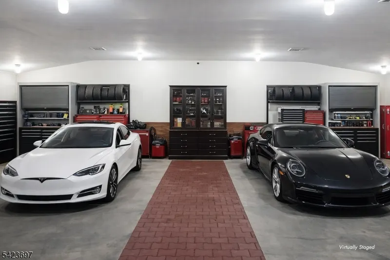
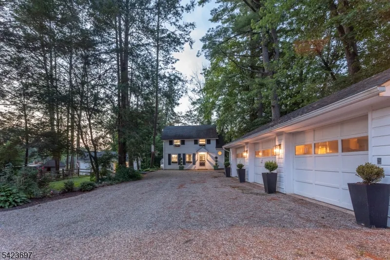
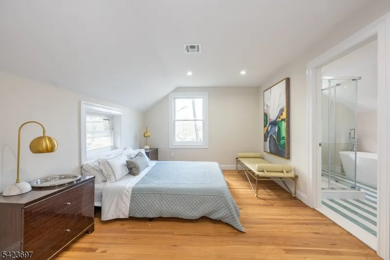
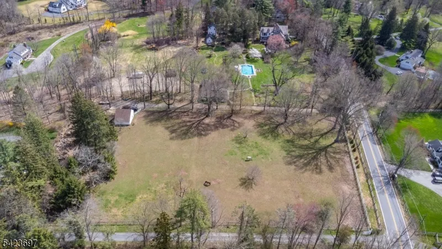
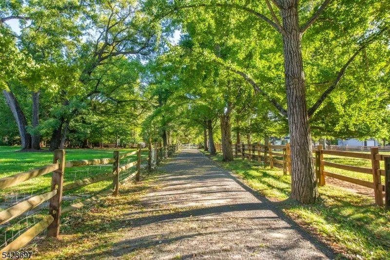
An innovative blend of classic architecture and modernist detail distinguishes this renovated custom residence with equestrian facilities. Six plus pastoral acres of level, landscaped and farm-assessed property includes a cottage, imported 4-stall European horse barn, secondary heated barn ideal for car collectors, saltwater pool. Inside the primary residence, a flexible floor plan reveals fine design elements throughout. The grand foyer has dramatic black and white marble floors, a handsome staircase and access to the main spaces. A black marble-clad fireplace is an exquisite focal point in the living room, while the dining room is customized with a mahogany built-in and dimensional ceiling. A spectacular chef's center-island kitchen has white and walnut Ciuffo cabinets, marble counters and Miele and Decor appliances. Adjacent breakfast and great rooms feature custom glass doors leading to the expansive terrace and pool. A soft-gray wood-paneled office, a powder room and laundry and mudroom complete the main level. On the second and third floors 5 en-suite bedrooms connect to marble-accented baths, including the Lux primary suite with a huge-walk-in closet and spa-inspired bathroom's floating statuary-marble double vanity and marble tub surround. The captivating 2-bedroom guest cottage presents multiple uses. Additionally there are detached three-car and two-car garages. A rare New Vernon find.
| Elementary School | Middle School | High School |
|---|---|---|
| Harding Elementary School | Harding Middle School | Madison High School |
| Price History | |
|---|---|
| 4/13/2026 | Listed $3,750,000 |
| 5/7/2026 | 7$3,490,000 |
General Features
| Sewer | Septic |
|---|---|
| Heating | Multi-Zone |
| Cooling | Central Air,Multi-Zone Cooling |
| Utilities | Electric,Gas-Natural |
| Possession | By Agreement |
| Roof | Slate |
| Appliances | Dishwasher,Dryer,Generator-Built-In,Kitchen Exhaust Fan,Microwave Oven,Range/Oven-Gas,Refrigerator,Sump Pump,Wall Oven(s) - Electric,Washer,Wine Refrigerator |
| Water Heater | Gas |
| Zoning | Residential |
| Garage Spaces | 5 |
| Architectural Style | Custom Home |
| Pool Features | In-Ground Pool |
| Exclusions | On File |
| Garage | Detached Garage |
| Township | Harding Twp. |
| Easement | Unknown |
| Tax Year | 2025 |
| Ownership | Fee Simple |
| County | Morris |
| Association Amenities | Pool-Outdoor |
| Subdivision Name | New Vernon |
| Total Rooms | 14 |
| Full Baths | 5 |
| Status | Active |
| Directions | Blue Mill to Village or Spring Valley or Green Village Road to Village |
| High School | Madison |
| Open Parking Spaces | 6 |
| Elementary School | Harding |
| Tax Annual Amount | 16862 |
| Home Warranty Y/N | No |
| Middle/Junior High School | Harding |
| Drive | Crushed Stone,Driveway-Exclusive |
| Standard Status | Active |
| Tax Assessed Value | 1366500 |
| Town # | 2313 |
| Tax Lot | 9 |
| Primary Style | Custom Home |
| Sub Property Type | Single Family |
| Community Living | No |
| Farm Assessment | Yes |
Interior Features
| Interior Amenities | BarWet,CODetect,CeilCath,CeilHigh,SmokeDet,SoakTub,StallShw,StallTub,WlkInCls |
|---|---|
| Basement | Partial |
| Flooring | Marble,Stone,Tile,Wood |
| Total Fireplaces | 1 |
| Fireplace Features | Living Room,Wood Burning |
| Master Bath Features | Soaking Tub,Stall Shower |
| Other Room 1 Level | First |
| Kitchen Level | First |
| Living Room Level | First |
| Other Room 4 Level | First |
| Dining Room Level | First |
| Other Room 2 Level | First |
| Other Room 3 Level | First |
| Family Room Level | First |
| Fuel Type | Gas-Natural |
| Half Baths | 1 |
| Total Bedrooms | 5 |
| Kitchen Dimensions | 26x17 |
| RoomOther4Description | Laundry Room |
| RoomOther3Dimensions | 7x5 |
| RoomOther3Description | PowderRm |
| RoomOther2Dimensions | 10x9 |
| RoomOther2Description | Foyer |
| RoomOther1Dimensions | 16x14 |
| RoomOther1Description | Foyer |
| RoomLivingDimensions | 28x14 |
| Kitchen Features | Breakfast Bar,Center Island,Country Kitchen,Eat-In Kitchen,Pantry |
| RoomFamilyDimensions | 26x17 |
| RoomDiningDimensions | 17x15 |
| Den Dimensions | 13x11 |
| RoomBed4Level | Second |
| RoomBed4Dimensions | 20x20 |
| RoomBed3Level | Second |
| RoomBed3Dimensions | 13x11 |
| RoomBed2Dimensions | 17x14 |
| RoomBed1Level | Second |
| RoomBed1Features | Full Bath,Walk-In Closet |
| RoomBed1Dimensions | 17x16 |
| Level 3 Rooms | 1 Bedroom,Bath(s) Other |
| Level 2 Rooms | 4 Or More Bedrooms,Bath Main,Bath(s) Other |
| Level 1 Rooms | DiningRm,FamilyRm,Foyer,Kitchen,Laundry,LivingRm,MudRoom,Office,OutEntrn,Pantry,Porch,PowderRm |
Exterior Features
| Exterior Amenities | Barn/Stable,Carriage House,Horse Facilities,Outbuilding(s),Patio,Privacy Fence,Storage Shed,Wood Fence |
|---|---|
| Pool | Yes |
| Lot Features | Level Lot,Open Lot,Wooded Lot |
| Water Source | Well |
| Exterior Description | Wood |
| Lot Dimensions | 6.50 ACRES |
| Lot Size Acres | 6.50 |
Amenities
- Foreclosure
- Views
- Short Sale
- New Construction
- Adult 55+
- Lease To Own
- No HOA Fees
- Furnished
- Primary On Main
- Air Conditioning
- Seller Finance
- Green
- Fixer Upper
- Horse
- Golf
- Fireplace
- Deck
- Garage
- Basement
- Pool
Property vs Single Family Average in 07976
Price
Taxes
Visits
 The data relating to real estate for sale on this website comes in part from the IDX Program of Garden State Multiple Listing Service, L.L.C. and REMAX Now. Real estate listings held by other brokerage firms are marked as IDX listing. Information deemed reliable but not guaranteed. Copyright © 2026 Garden State Multiple Listing Service, L.L.C. All rights reserved. This information is being provided for Consumer's personal, non-commercial use and may not be used for any purpose other than to identify
 The data relating to real estate for sale or rent on this web site comes in part from the IDX program of the Hudson County MLS. Real estate listings held by brokerage firms other than REMAX Now are marked with the HCIDX mark and the information about them includes the name of the listing broker. The information provided by this website is for the personal, non-commercial use of consumers and may not be used for any purpose other than to identify prospective properties consumers may be interested
 The data relating to the real estate for sale on this web site comes in part from the Internet Data Exchange Program of the NJMLS. Real estate listings held by brokerage firms other than REMAX Now are marked with the Internet Data Exchange logo and information about them includes the name of the listing brokers. Some properties listed with the participating brokers do not appear on this website at the request of the seller. Listings of brokers that do not participate in Internet Data Exchange do not appear on this website. All information deemed reliable but not guaranteed.
Last date updated: September 21, 2026 2:57 PM UTC Source: New Jersey Multiple Listing Service, Inc. "© 2026 New Jersey Multiple Listing Service, Inc. All rights reserved."
The data relating to the real estate for sale on this web site comes in part from the Internet Data Exchange Program of the NJMLS. Real estate listings held by brokerage firms other than REMAX Now are marked with the Internet Data Exchange logo and information about them includes the name of the listing brokers. Some properties listed with the participating brokers do not appear on this website at the request of the seller. Listings of brokers that do not participate in Internet Data Exchange do not appear on this website. All information deemed reliable but not guaranteed.
Last date updated: September 21, 2026 2:57 PM UTC Source: New Jersey Multiple Listing Service, Inc. "© 2026 New Jersey Multiple Listing Service, Inc. All rights reserved."
